The building envelope plays a critical role in commercial and high-rise developments today. It serves as the primary barrier between interior environments and harsh exterior elements. During the design phase, you often face a distinct tension. Maximizing visual appeal requires ultimate transparency and seamless sightlines. However, you must simultaneously satisfy demanding structural codes, energy regulations, and strict project budgets. Balancing these conflicting demands is rarely simple. We designed this guide to provide a clear evaluation framework. Architects, developers, and contractors can use these insights to specify the exact structural systems needed for their specific project parameters. You will learn how to navigate material choices, compare structural frameworks, and select the right performance metrics to ensure your next development succeeds.
Key Takeaways
System Selection Dictates Timelines: Choosing between unitized and stick-built frameworks directly impacts on-site labor costs and crane scheduling.
Glazing Drives Long-Term ROI: Advanced coatings and multi-pane setups require higher upfront capital but dictate the building’s lifetime HVAC efficiency and LEED certification viability.
Aesthetics vs. Maintenance Trade-offs: Flush, structurally glazed facades offer premium visual appeal but introduce stricter quality control and maintenance protocols compared to traditional captured systems.
OEM Capabilities Mitigate Risk: Partnering with a capable manufacturer ensures site-specific performance testing (air, water, wind load) prior to full-scale fabrication.
Establishing Success Criteria for a Modern Building Facade
Defining success goes well beyond pure visual impact. A modern building facade must perform multiple complex duties simultaneously. It protects occupants, conserves energy, and resists structural loads. You cannot treat the exterior simply as a cosmetic skin. It functions as a dynamic system interacting with local climate conditions.
You need to evaluate the envelope across several core dimensions. Skipping this foundational step often leads to poor performance and delayed schedules.
Thermal Performance: You must carefully balance the U-value and Solar Heat Gain Coefficient (SHGC) against Visible Light Transmittance (VLT). Lower U-values provide superior insulation. A low SHGC prevents excess solar heat from entering the building. However, aggressive coatings often reduce VLT. This limits natural daylight and creates a dark interior.
Structural Integrity: The facade must withstand extreme physical forces. Engineers calculate dynamic wind loads based on building height and local topography. They also factor in seismic drift requirements. The exterior system must accommodate natural building sway without shattering the glass or breaking the weather seals.
Environmental Defense: Keeping the weather out is paramount. You must establish strict water penetration resistance limits. The system must also restrict air infiltration under extreme pressure. Small air leaks drastically increase heating and cooling demands.
Navigating regulatory compliance adds another layer of complexity. Local building codes dictate fire separation requirements. You must install proper safing insulation between the floor slab and the exterior wall. This stops fire from leaping between floors. Furthermore, sustainability targets heavily influence material choices. Frameworks like LEED v4 and BREEAM award points for optimized energy performance and responsible material sourcing.
Framing the Architectural Curtain Wall: Stick-Built vs. Unitized
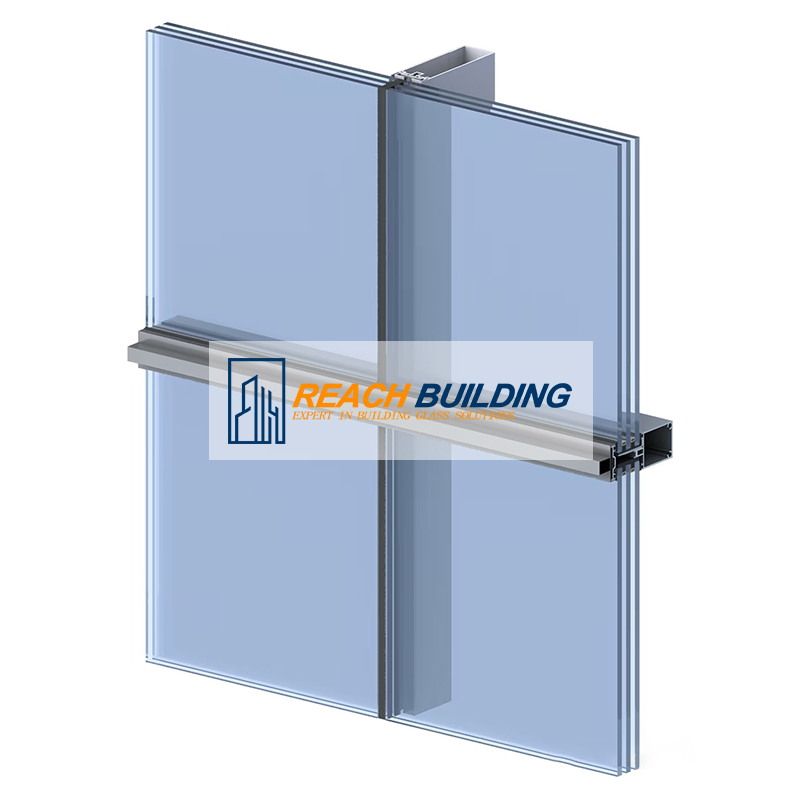
You must evaluate the two primary methods of structural assembly before finalizing your design. Stick-built systems and unitized systems serve very different project types. An architectural curtain wall relies entirely on the correct structural framework to perform over its lifespan.
Stick-Built Systems
Contractors install stick-built systems piece by piece directly on the job site. First, they anchor vertical mullions to the floor slabs. Next, they attach horizontal transoms. Finally, they install the glass panels and seal the entire grid.
We typically use stick-built systems for low-to-mid-rise buildings. They work exceptionally well for highly complex geometrical designs. They also suit project sites where logistics prevent large truck deliveries. The upfront material costs are generally lower. Stick-built grids adapt easily to unexpected on-site dimensional variations.
However, you face significant implementation risks. This method relies heavily on on-site labor quality. Installation speeds are noticeably slower. Weather conditions heavily impact the sealing process. Rain or freezing temperatures can halt structural silicone application entirely.
Unitized Systems
Manufacturers assemble unitized systems completely in a climate-controlled factory. Workers fabricate large, interlocking panels comprising the aluminum frame, glass, and seals. Trucks deliver these completed units to the site. Crews then hoist them into place using cranes.
You will want unitized systems for high-rise developments and skyscrapers. These projects require rapid enclosure. The factory environment ensures rigorous quality control. On-site installation time drops dramatically. The interlocking design inherently accommodates building movement and thermal expansion.
This approach carries different risks. Initial manufacturing and tooling costs run higher. You need robust supply chain logistics to sequence deliveries correctly. Dedicated crane access is absolutely mandatory for panel installation.
Evaluation Criteria
Stick-Built Systems
Unitized Systems
Primary Use Case
Low-to-mid-rise, complex geometry
High-rise, rapid enclosure needs
Installation Speed
Slow (assembled piece by piece)
Fast (pre-assembled panels)
Labor Requirements
High on-site labor dependency
Minimal on-site labor, high factory dependency
Weather Dependency
High (sealing done on-site)
Low (sealing done in factory)
Cost Structure
Lower initial material, higher field labor
Higher initial manufacturing, lower field labor
Evaluating Curtain Wall Glass Specifications and Coatings
Selecting the right glass composition determines your project's final performance outcomes. Curtain wall glass directly dictates interior comfort, energy consumption, and occupant safety. You cannot rely on standard single-pane glass for commercial applications today.
Insulated Glass Units (IGUs)
The insulated glass unit forms the foundation of your thermal barrier. The baseline decision comes down to double versus triple glazing. Double glazing traps a single layer of argon gas between two glass panes. It serves as the standard for moderate climates. Triple glazing adds a third pane and a second gas cavity. You need triple glazing in severe climates to meet extreme energy modeling targets.
Performance Coatings
Glass manufacturers apply microscopic metal layers to the glass surface. We call these Low-Emissivity (Low-E) coatings. Low-E coatings selectively filter the solar spectrum. They reflect long-wave infrared heat back to the source. During summer, they keep solar heat outside. During winter, they keep interior furnace heat inside. They accomplish this while still permitting visible natural light to enter.
Safety and Acoustics
High-altitude installations demand strict safety protocols. Standard annealed glass is too fragile and breaks into dangerous shards.
Toughened (Tempered) Glass: Manufacturers heat-treat this glass to increase its structural strength fourfold. It resists severe thermal stress. When broken, it shatters into small, blunt pebbles.
Laminated Glass: This involves bonding two glass plies around a strong plastic interlayer. PVB (Polyvinyl Butyral) and SGP (SentryGlas Plus) are common interlayers. Laminated panels provide excellent acoustic dampening. More importantly, they maintain post-breakage integrity. If a panel breaks, the fragments adhere to the interlayer. This feature is critical for skyscraper facade glass to prevent debris from falling onto streets below.
Spandrel Glass
You do not want occupants looking at raw concrete floor slabs or HVAC ductwork from the street. Spandrel glass solves this problem. Manufacturers apply an opaque ceramic frit or silicone opacifier to the glass interior. This conceals structural and mechanical infrastructure perfectly. It maintains exterior visual continuity across the entire building elevation.
Visual Integration: Structural Glazing vs. Captured Systems
Analyzing the exterior mounting method reveals major aesthetic differences. You must secure the glazing tightly to the aluminum framing. The chosen method completely alters the exterior visual texture.
Captured (Face-Sealed) Systems
In a captured system, aluminum profiles visibly frame the glass on the exterior. The glass edges sit inside an aluminum pocket. Installers screw an exterior aluminum pressure plate into the internal mullion. This physically clamps the glass in place. A decorative cover cap then snaps over the pressure plate.
This mechanism offers several advantages. The mechanical retention is highly reliable and easily verifiable. If a glass panel breaks, replacement is straightforward. Maintenance crews simply pop off the cover cap, unscrew the pressure plate, and swap the unit. captured systems are typically more cost-effective than flush alternatives.
Structural Silicone Glazing (SSG)
Structural Silicone Glazing takes a radically different approach. It completely eliminates exterior metal profiles. Workers adhere the glass directly to the aluminum frame using high-strength structural silicone. From the outside, the facade appears as a continuous, flat ribbon of glass. Small silicone joints separate the panels.
SSG creates a premium, monolithic glass aesthetic. It also minimizes thermal bridging because exterior metal does not connect directly to the interior frame. However, implementation risks are elevated. SSG demands rigorous, factory-controlled silicone curing conditions. The silicone provides structural adhesion, not just weatherproofing. You must implement specialized ongoing inspection protocols to ensure the sealant does not degrade over time.
Specifying an OEM Curtain Wall: Vendor Evaluation and Supply Chain
Custom architectural designs routinely push structural boundaries. Off-the-shelf catalog systems frequently fail to meet the specific edge-cases of complex geometries or extreme wind loads. You need to shortlist vendors based on engineering capability, not just manufacturing volume. Specifying an OEM curtain wall significantly mitigates project risk by moving design responsibility to specialized experts.
Testing and Validation
You must ensure the manufacturer conducts rigorous Performance Mock-Up (PMU) testing. Testing occurs at independent laboratories before mass fabrication begins. Technicians build a full-scale section of your specific facade design. They test it against stringent AAMA and ASTM standards. They use airplane propellers to simulate hurricane-force dynamic water testing. They apply massive air pressure to verify structural overload limits. Passing these tests ensures real-world viability.
Supply Chain Transparency
Facade construction demands precise sequencing. You must factor in extensive lead times for custom aluminum extrusions. Specialized glass processing, like custom fritting or oversized tempering, adds weeks to the schedule. International shipping logistics can introduce sudden delays. A capable vendor provides transparent tracking from billet extrusion to final delivery.
Warranty and Lifecycle Support
Always evaluate the specific terms of the manufacturer’s warranty. Do not accept a generic guarantee. You need explicit coverage on structural silicone adhesion. Review the terms regarding IGU seal failure and internal condensation. You also need strong warranties covering aluminum finish degradation, color fading, and chalking over the building's lifespan.
Conclusion
Choosing the optimal facade solution requires carefully balancing structural constraints, energy performance goals, and your architectural intent. You cannot treat aesthetics and engineering as separate disciplines. The right glass compositions, combined with appropriate structural frameworks, determine the success of your building envelope.
We advise you to initiate preliminary energy modeling immediately. Consult with facade engineers and manufacturer representatives early in the schematic design phase. Making material and framing decisions early prevents desperate, late-stage value engineering. Clear upfront planning guarantees a facade that looks exceptional and performs flawlessly for decades.
FAQ
Q: How does a curtain wall differ from a window wall system?
A: A curtain wall hangs off the edge of the floor slabs. It acts as a continuous exterior skin bypassing the floors. This creates a seamless glass aesthetic. A window wall sits directly between the concrete floor slabs. It breaks visually at every floor line. Window walls generally cost less. However, curtain walls provide far superior structural resistance and water management for tall buildings.
Q: What is the expected lifespan of insulated glass units in a curtain wall?
A: Insulated glass unit (IGU) seals typically last 20 to 25 years. After this timeframe, perimeter seals often degrade. Argon gas escapes and moisture enters the cavity. This causes visible internal condensation. High UV exposure, severe temperature swings, and poor internal frame drainage accelerate this degradation. Regular inspections and proper weep-hole maintenance help extend the unit's effective lifespan.
Q: Can an existing building's glass facade be retrofitted for better thermal performance?
A: Yes, you can retrofit an existing facade. You have two main options. Reglazing involves removing old glass and installing new high-performance units into the existing aluminum frames. Complete over-cladding attaches an entirely new, thermally broken system over the existing exterior. Over-cladding adds significant weight. Structural engineers must strictly evaluate the original building slab capacities before proceeding with over-cladding.
Miracle Co-founder of Reachbuilding
Miracle owns a glass factory that has been in operation for 40 years. His family has been engaged in the construction industry for over 60 years and possesses extensive engineering and production experience. At Reach Building, he focuses on product technical support, custom solutions, and industry trend analysis for global dealers, contractors, and builders.In his column, Miracle shares practical insights, project case studies, and expert advice to help construction professionals select the right glass for safer, more energy-efficient buildings.
With nearly 30 years of experience in building materials, REACH BUILDING provides customized glass products and technical solutions for global construction and interior projects.
We use cookies to enable all functionalities for best performance during your visit and to improve our services by giving us some insight into how the website is being used. Continued use of our website without having changed your browser settings confirms your acceptance of these cookies. For details please see our privacy policy.