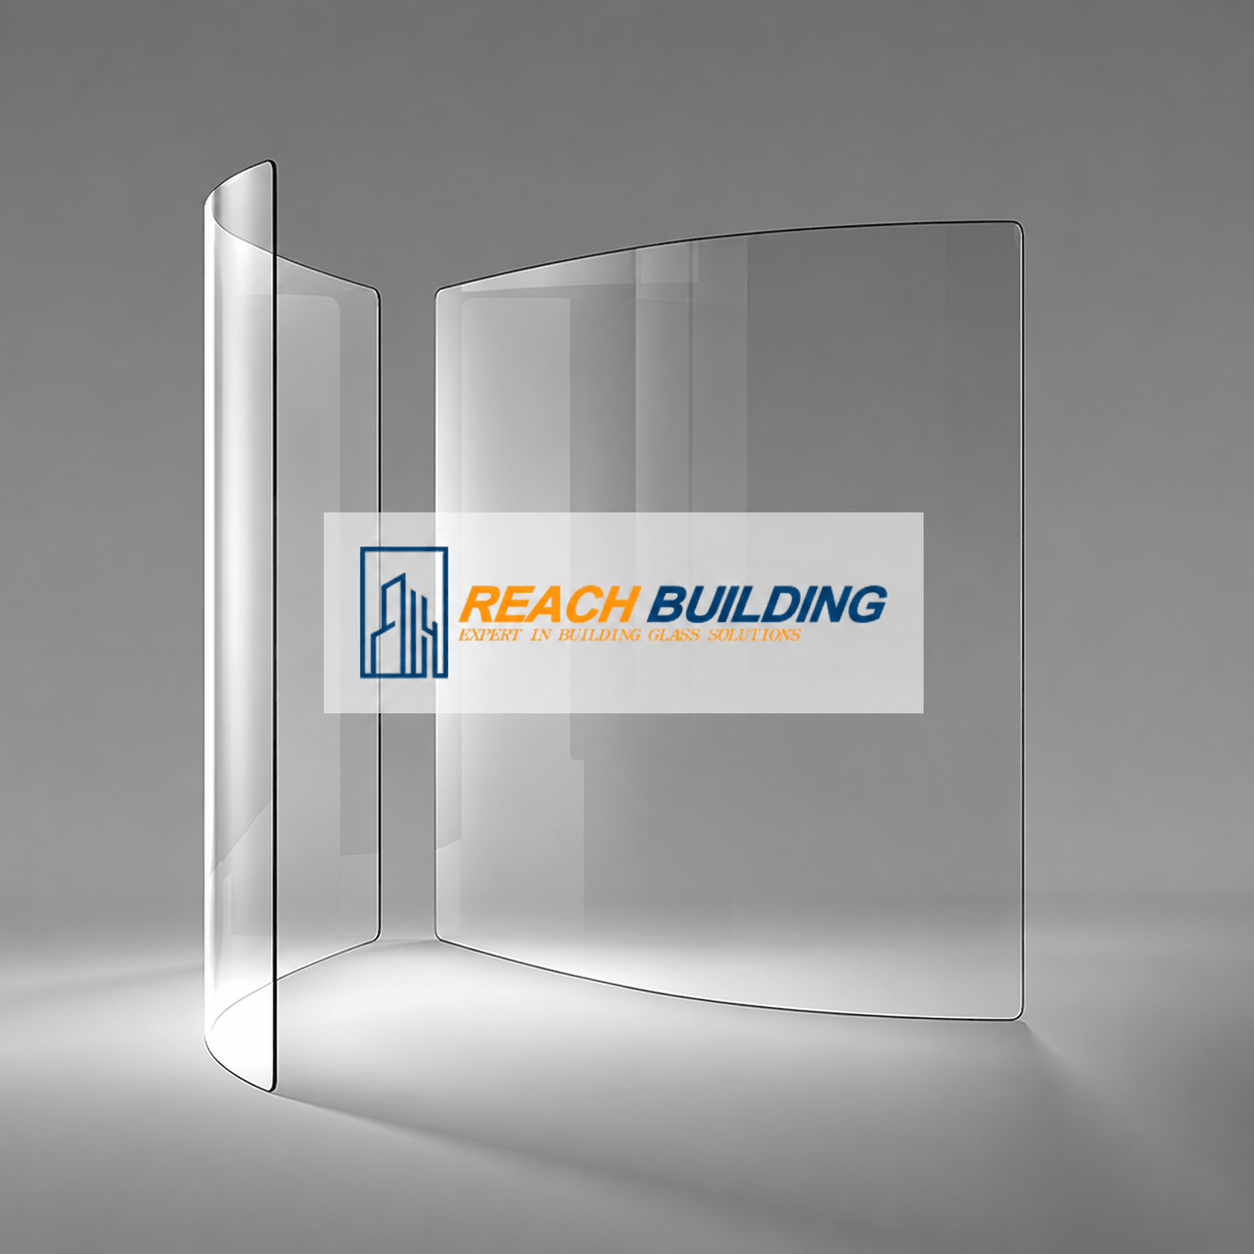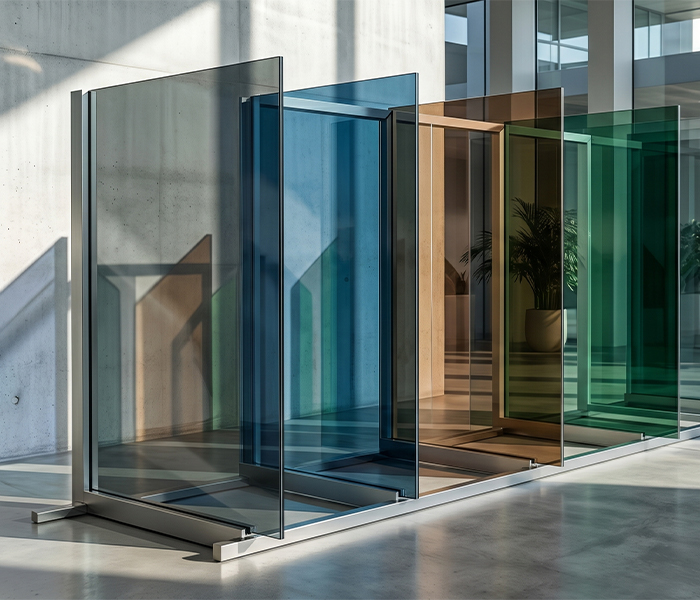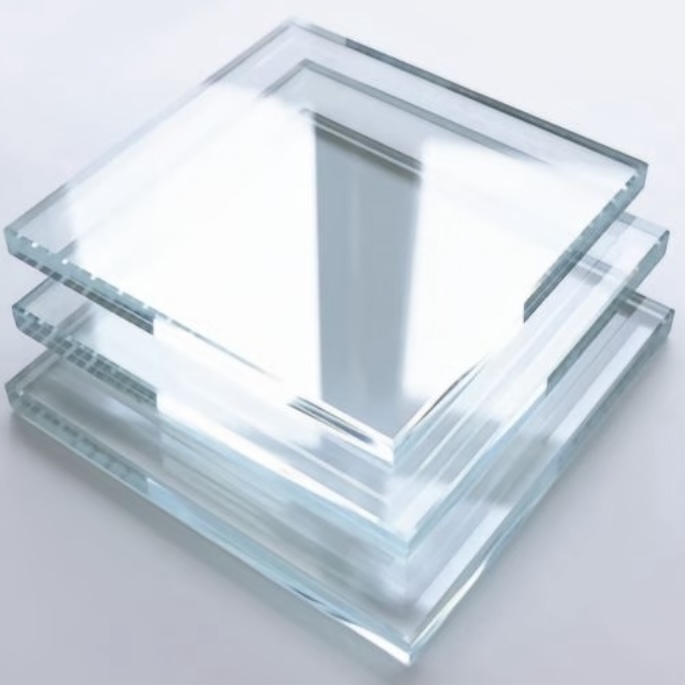
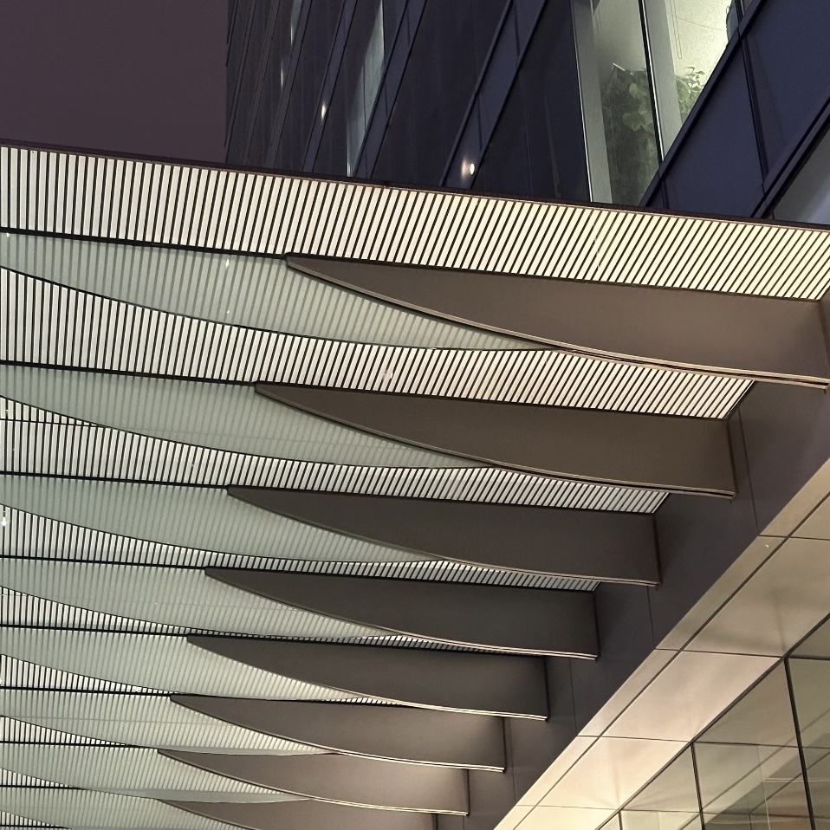
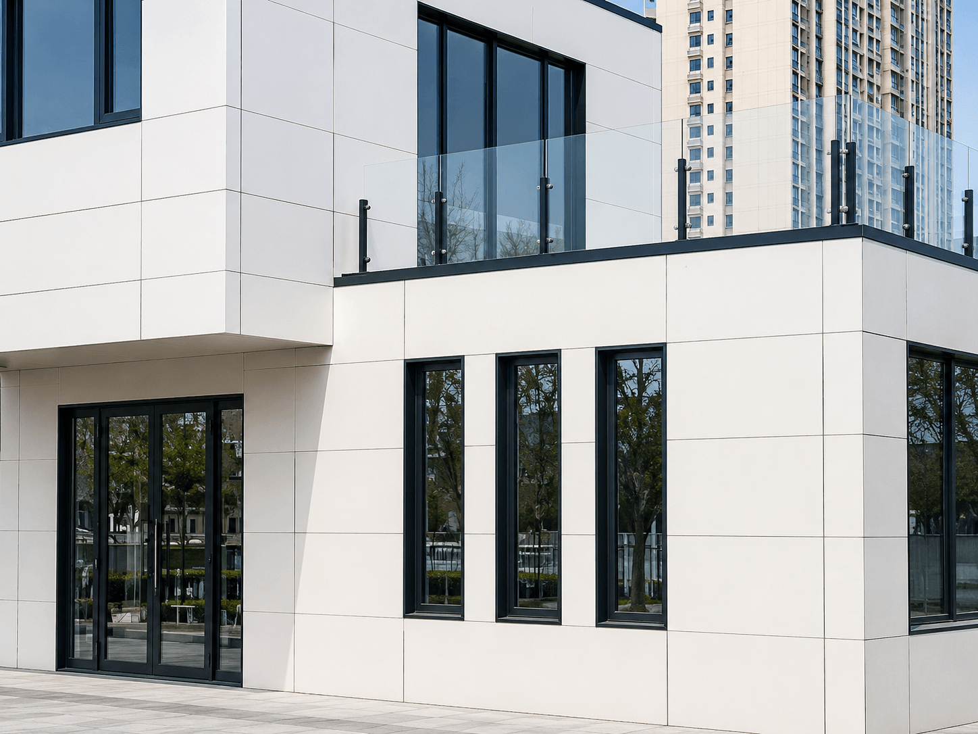






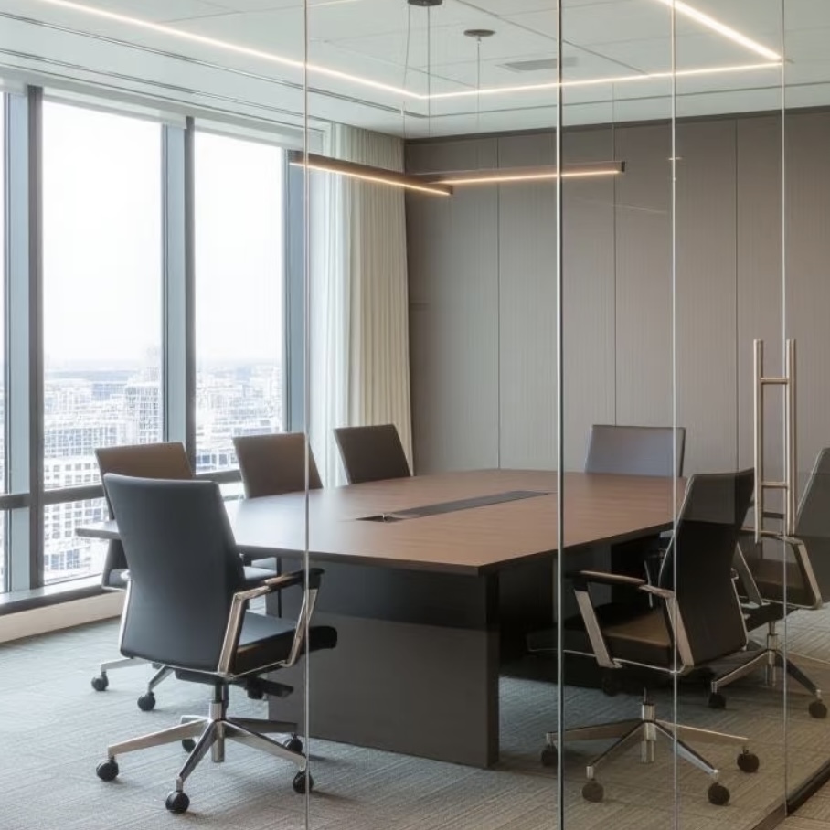
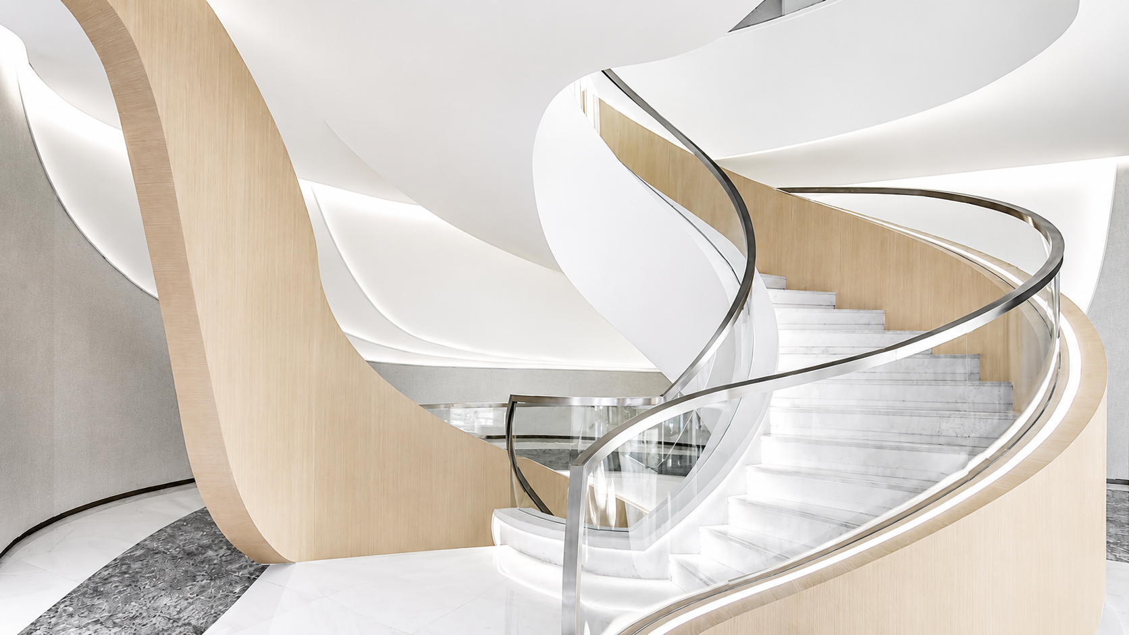

Different facade and curtain wall projects require glazing solutions tailored for energy efficiency, occupant comfort, safety, acoustics, and aesthetics. REACH BUILDING offers three main curtain wall solution directions for project applications, helping architects, contractors, and facade consultants select the right architectural glass, facade configuration, and supporting materials. Our Lightweight Microcrystalline Stone also provides a sustainable option for solid wall.

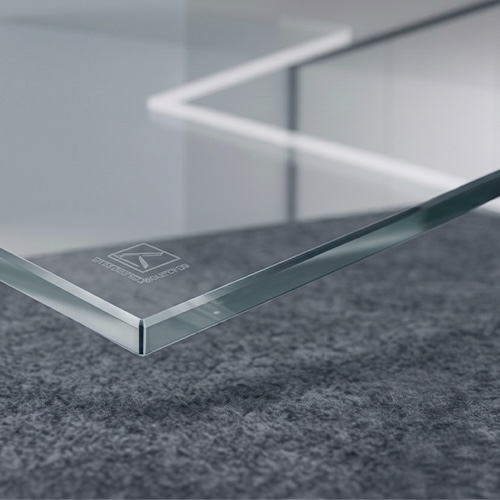
Maximum transparency, premium aesthetics.
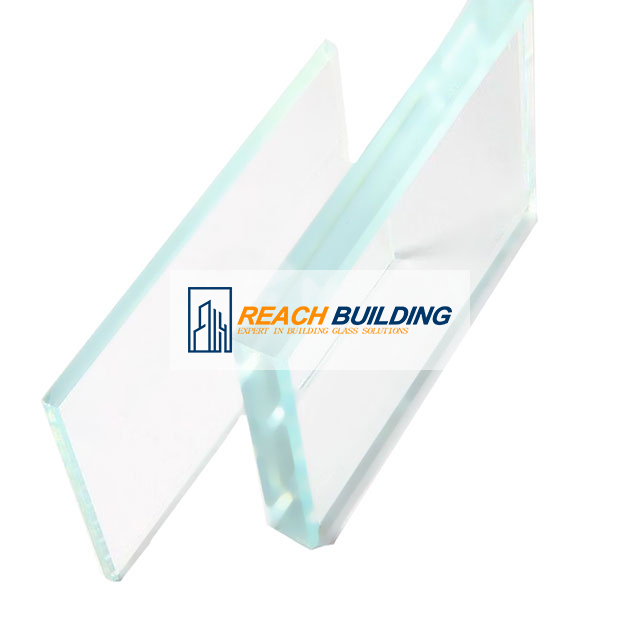
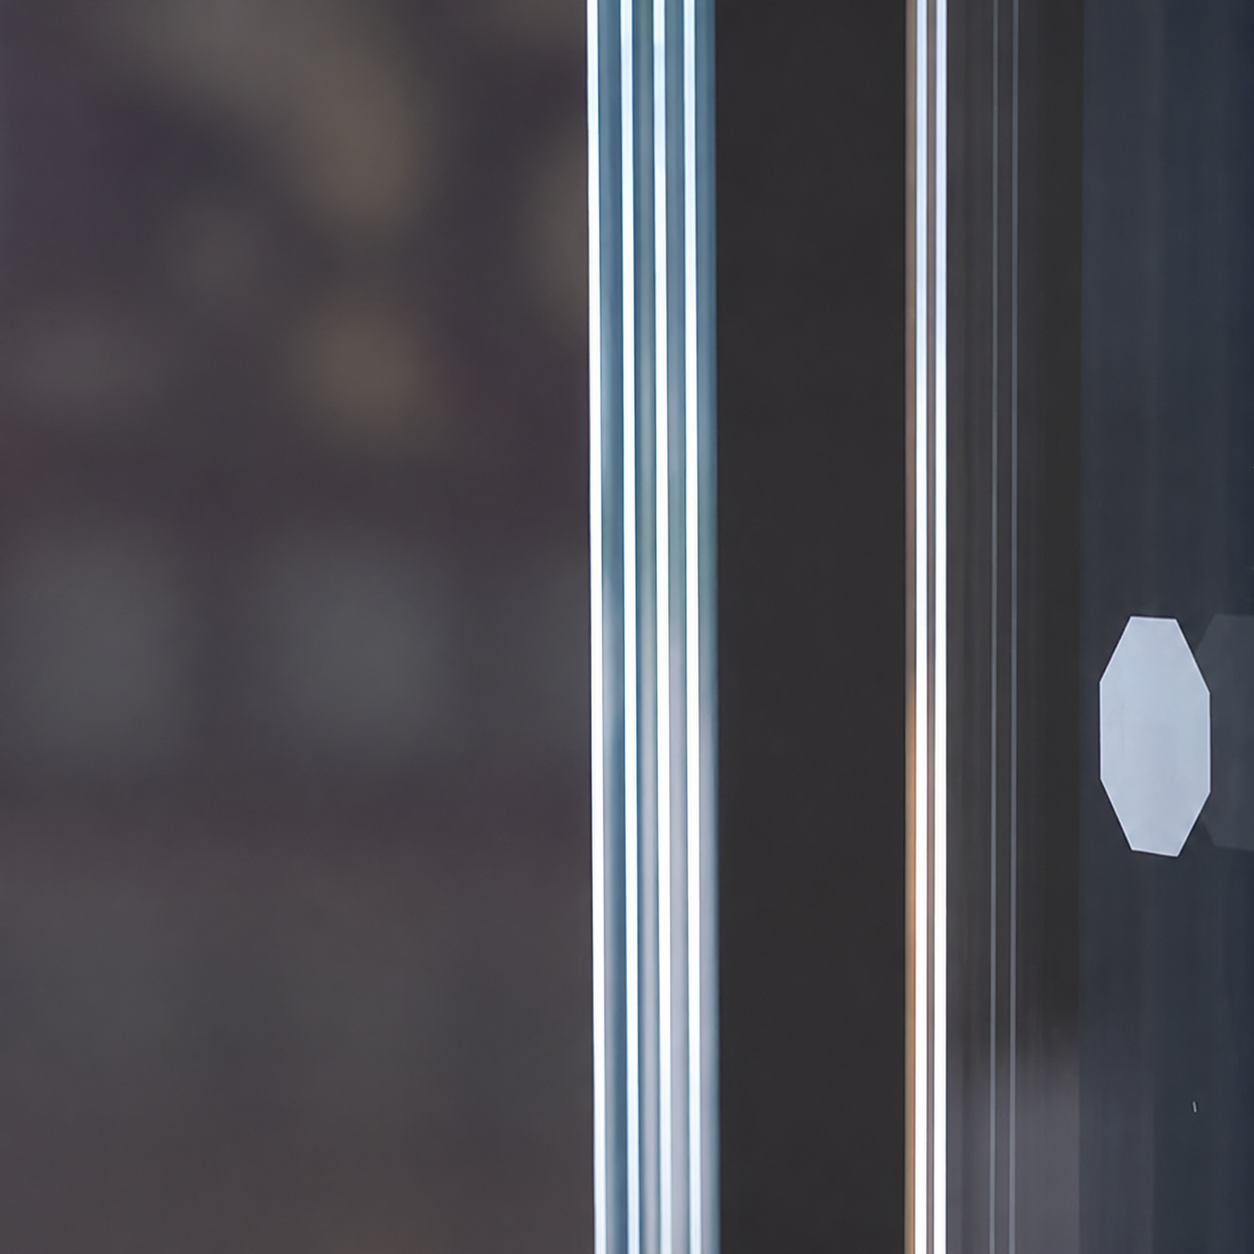
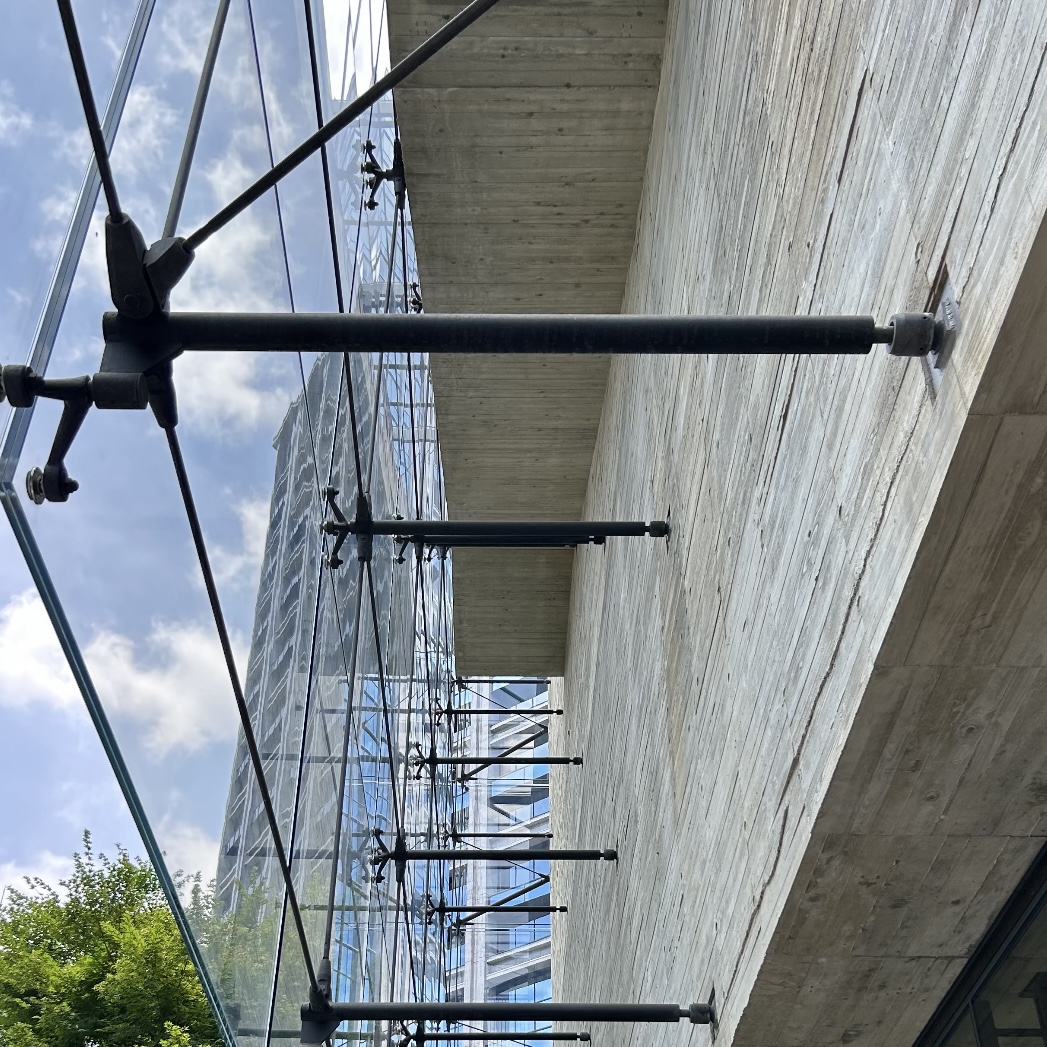
Transparent structural support for full glass curtain walls.
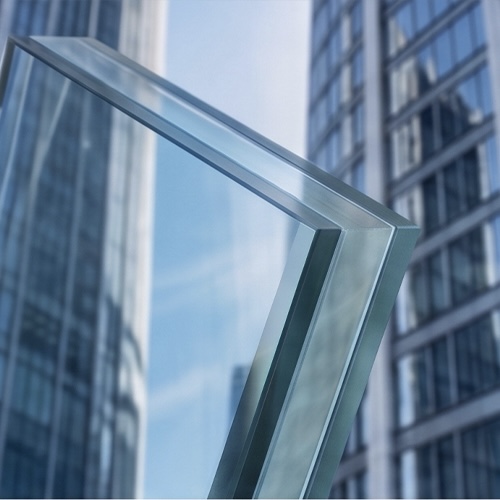
Enhanced glass strength, safety, and structural stability.
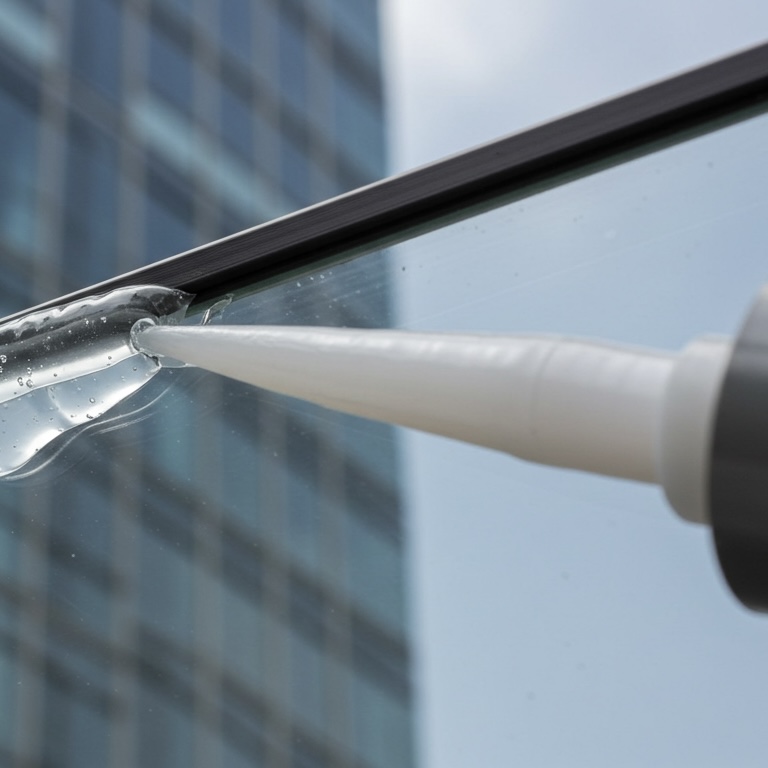
Durable bonding, weather sealing, and facade reliability.
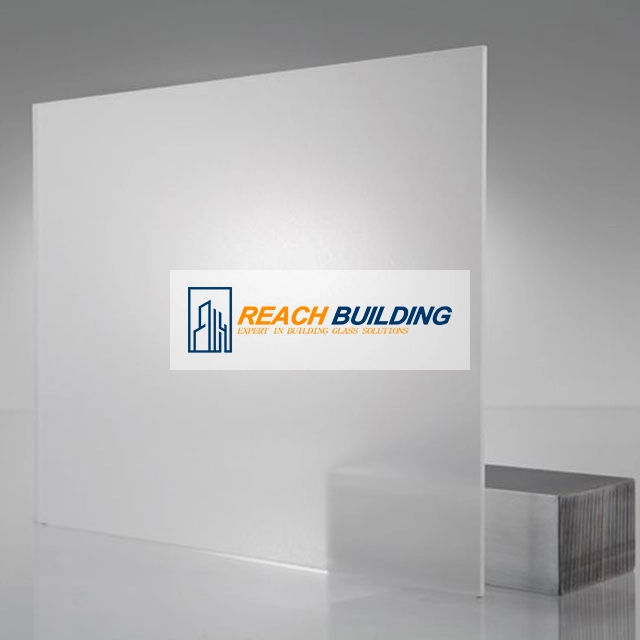
Enhanced transparency, safety, and impact resistance.
Higher strength, safety, and thermal resistance.
Strong support for large-span facade systems.
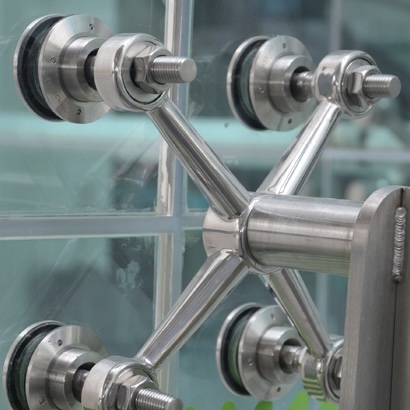
Clean frameless facades with point-fixed support.
Enhanced strength and safety for facade systems.
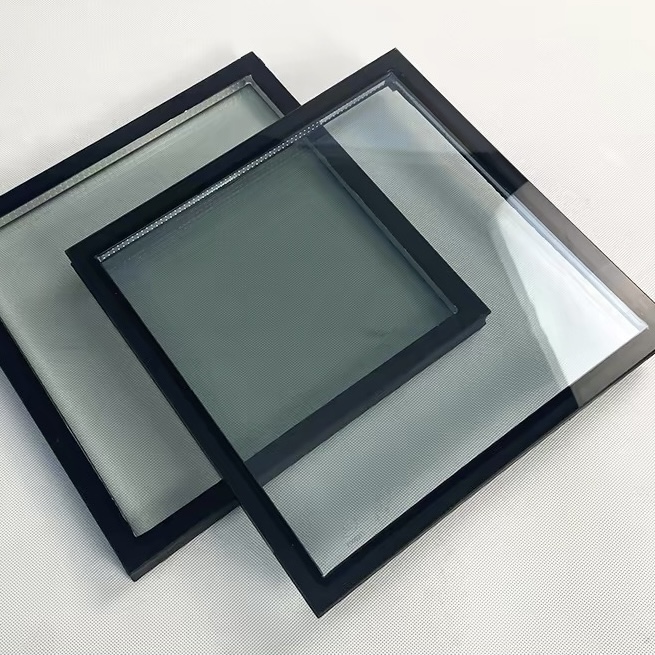
Improves thermal insulation and energy efficiency.
Reliable sealing with excellent weather resistance.
Lightweight material with strong corrosion resistance.
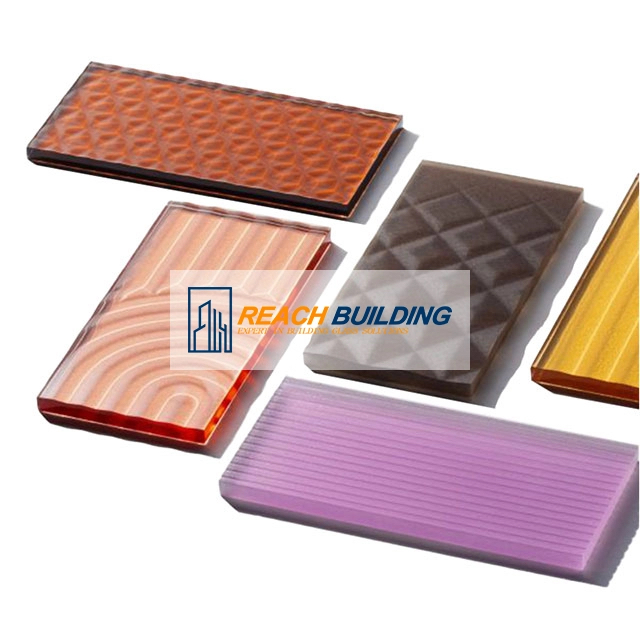
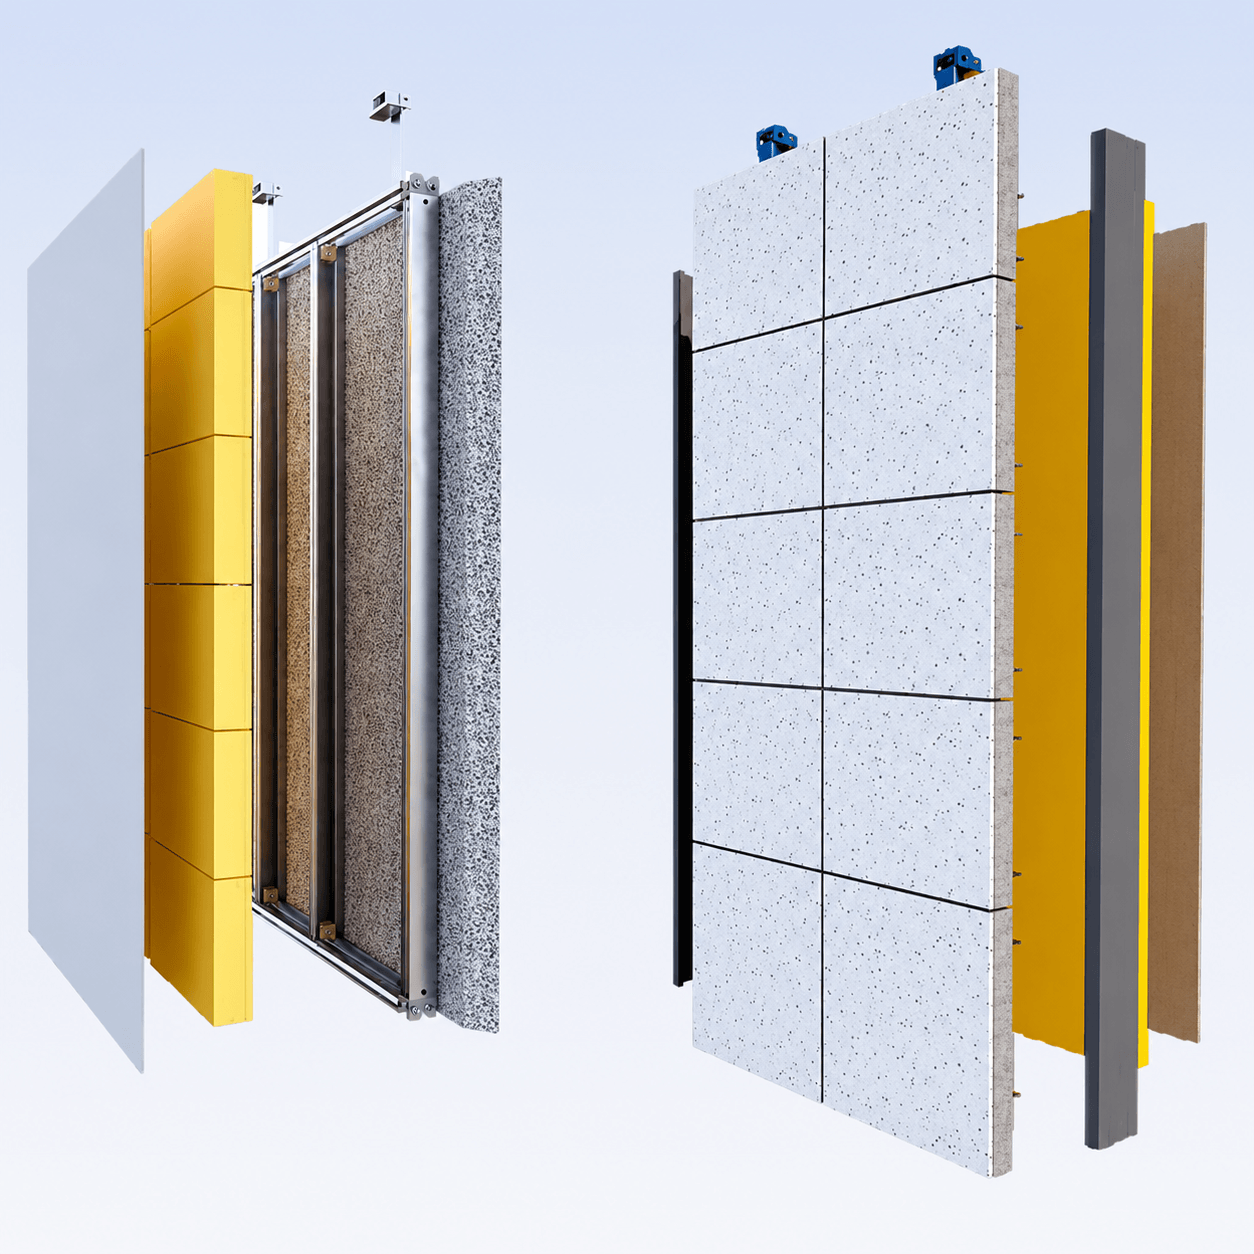
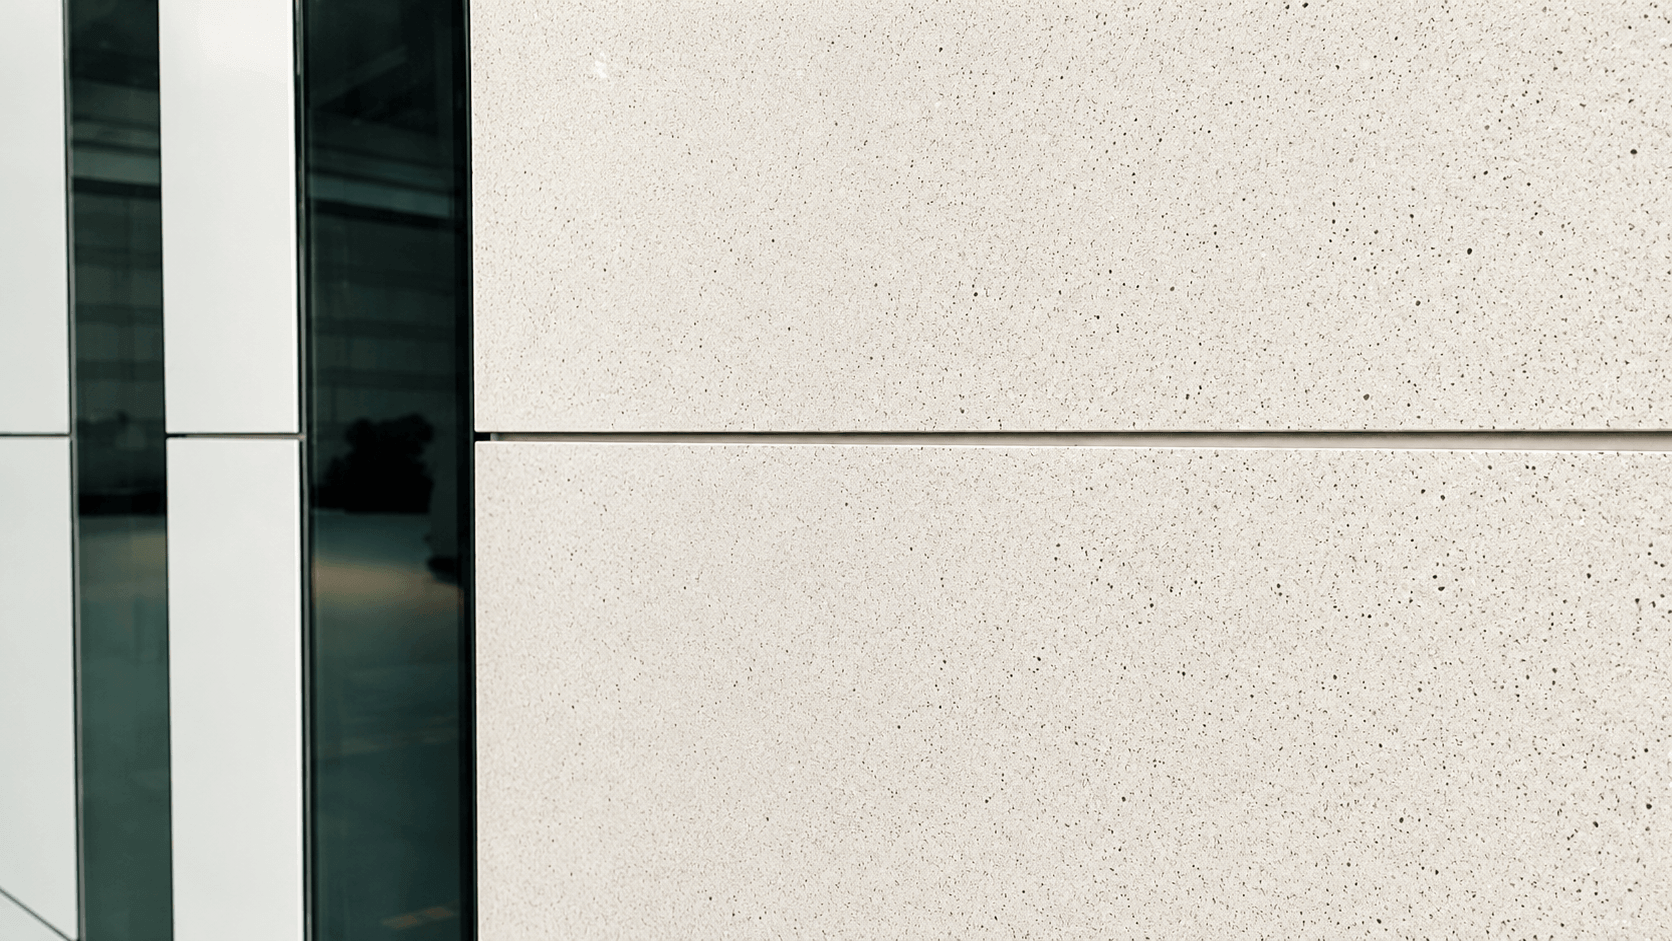
Designed for spandrel zones and solid wall sections, Lightweight Microcrystalline Stone helps project teams coordinate opaque facade areas with transparent curtain wall glass while reviewing appearance, fire-focused performance, insulation needs, and sustainable material selection.
Practical material benefits for opaque wall areas beside curtain wall glass.
Supports lighter exterior wall components and prefabricated panel applications.
Inorganic material structure helps support fire-rated exterior wall design reviews.
Foamed core structure helps improve thermal insulation and noise reduction.
Suitable for facade areas where moisture, corrosion, and outdoor exposure matter.
Uses recycled silicon-based waste to support greener facade material selection.
Designed for building exterior wall components, this lightweight microcrystalline stone offers low density with a specific gravity of 0.4t/m³ while maintaining stone-like strength derived from microcrystalline stone.
Factory-prefabricated wall units with supporting frames, designed for direct on-site installation to improve construction efficiency and facade system reliability.
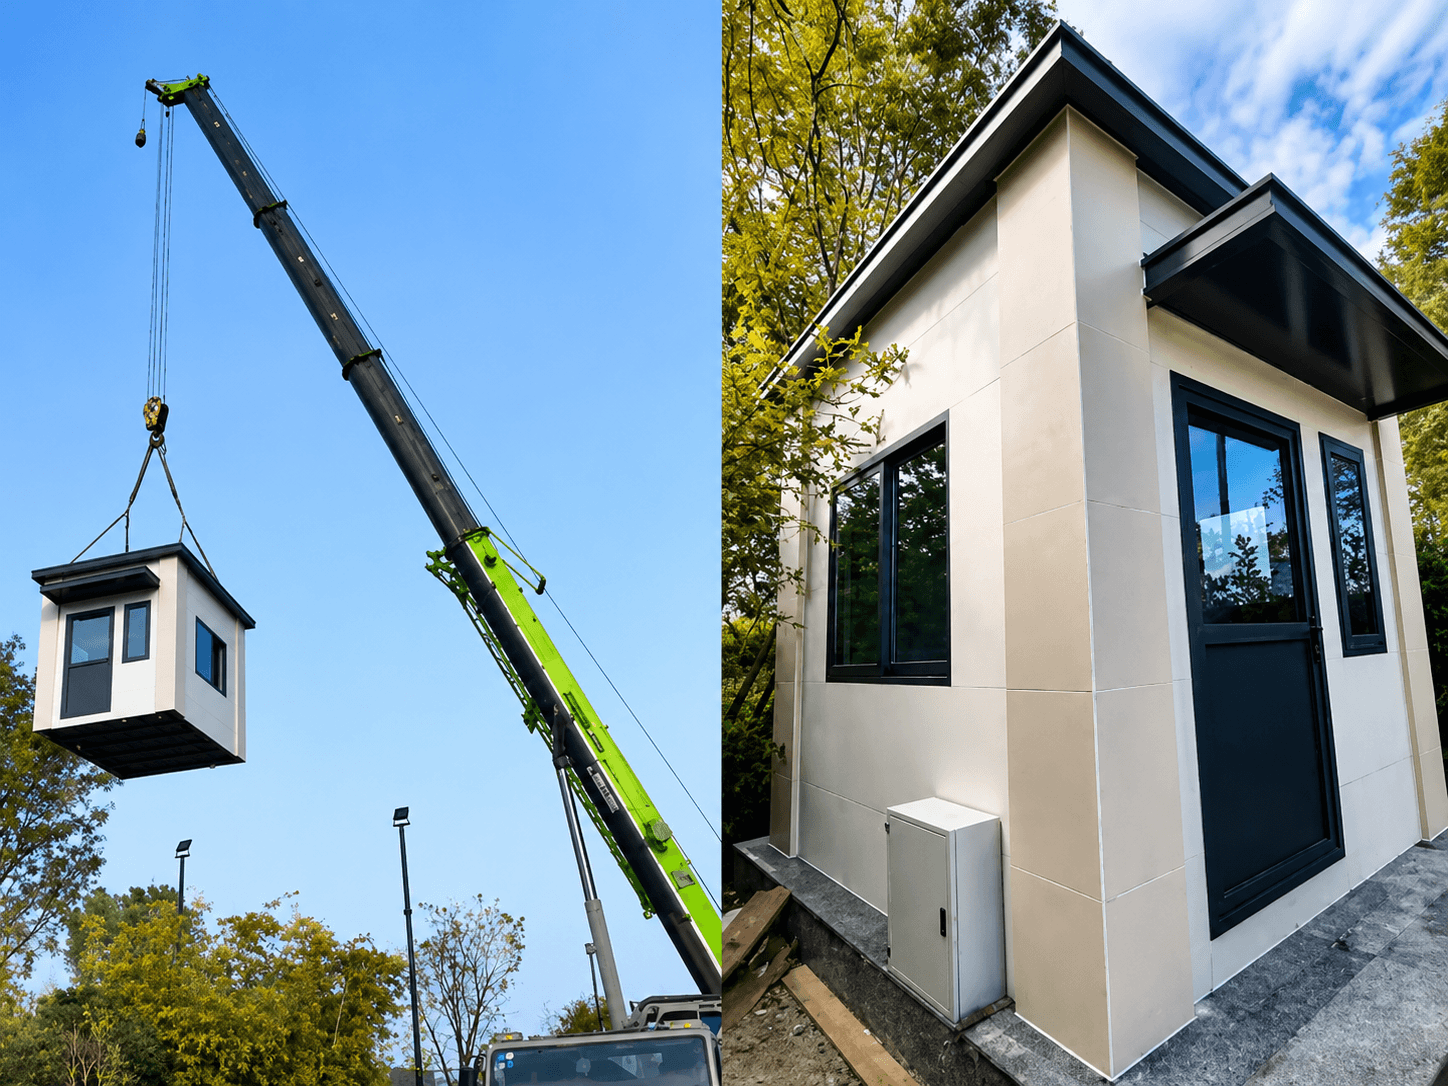
Applied in low-rise prefabricated housing systems, combining lightweight wall panels with structural components for faster assembly and practical modular construction.
After the curtain wall system is defined, Reach Building Low-E glass can be matched to the project environment. For sun-exposed facades, it helps control solar heat, improve indoor comfort, balance daylight, and support better energy performance.
U-value shows how easily heat passes through glass. A lower U-value means better insulation for the curtain wall.
What this means: less unwanted heat enters the room through sun-exposed curtain walls.
What this means: the room can stay bright while strong sunlight and heat are kept under better control.
What this means: helps reduce sun damage and discoloration inside the building.
For curtain wall contractors, facade glass must match project drawings, structural requirements, energy targets, and installation conditions. Reach Building helps review glass specifications and processing details before production.
Reach Building reviews glass strength, safety configuration, and wind-load-related requirements for high-rise curtain walls, large panels, and exterior facade systems.
Low-E insulated glass options help balance energy performance, daylight transmission, solar control, and facade appearance.
Clear, low-iron, tinted, and coated glass options help maintain consistent light transmission, color tone, and exterior appearance across the facade.
Reach Building reviews glass build-up, thickness, size, coating location, holes, cutouts, edgework, and other drawing-based processing details.
We provide project-oriented support from glass selection to facade integration and after-sales service.
Submit your glass project requirements and receive a tailored quotation from REACH BUILDING within 24 hours.
Integrated facade solutions tailored for commercial, residential, and architectural projects.
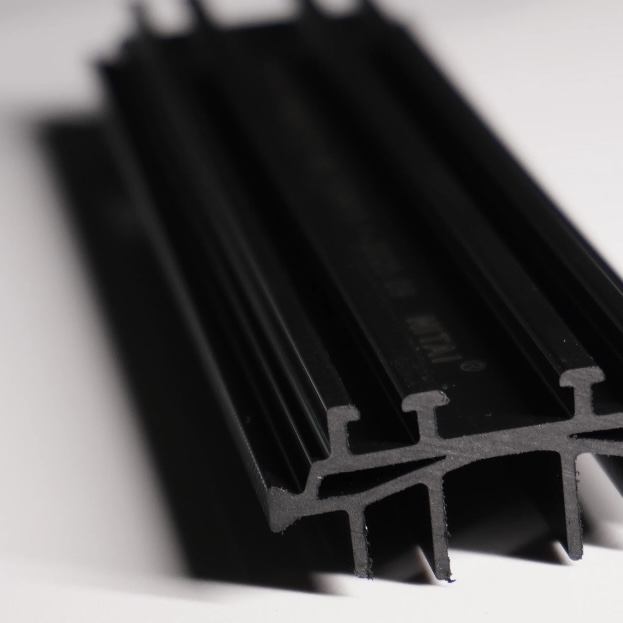
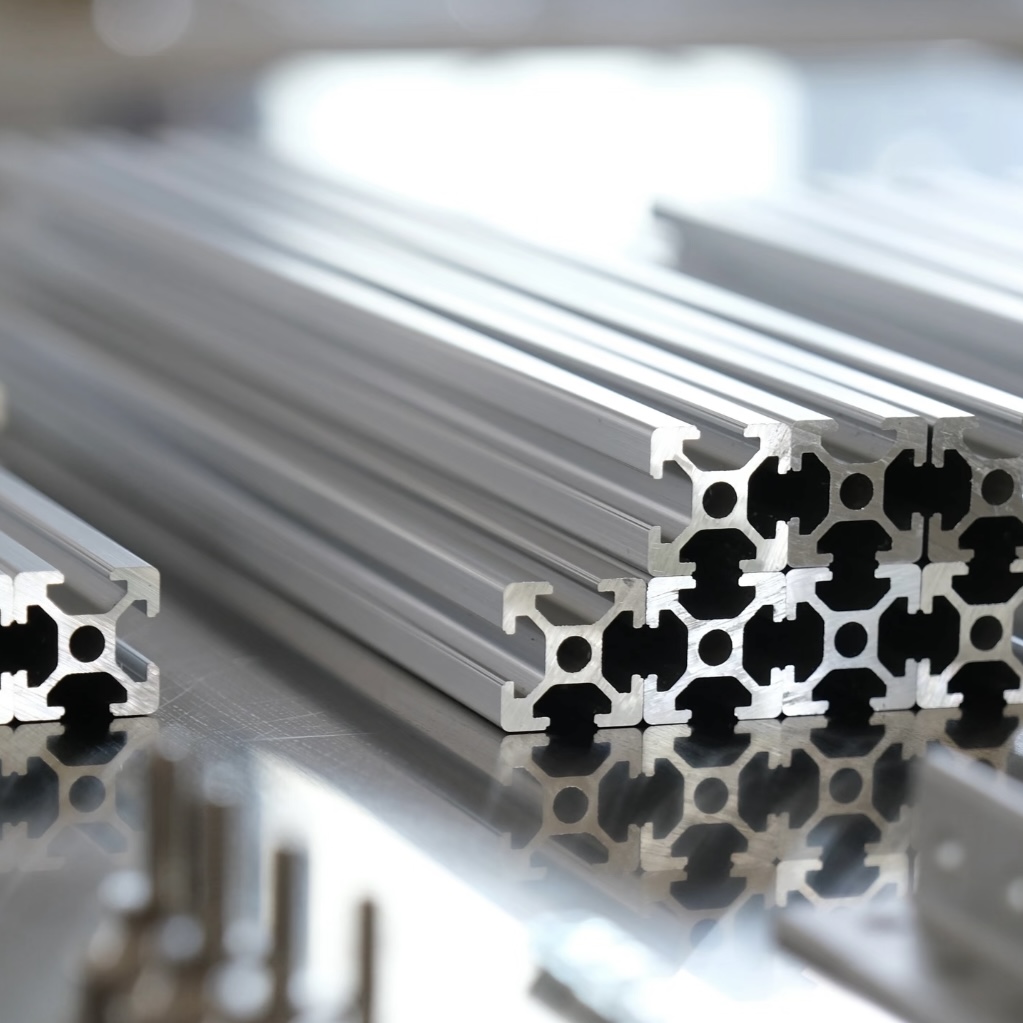
Aluminum framing systems, hardware accessories, sealants, and glazing components.
Project-based installation guidance and facade technical support for smooth on-site integration.
Request a complimentary glass sample from REACH BUILDING to verify quality before placing your order.
From glass manufacturing to facade system support, Reach Building helps contractors, developers and facade consultants source reliable curtain wall glass solutions for commercial building projects.
Direct supply from experienced glass production partners helps control quality, cost and delivery schedule for facade and curtain wall projects.
Support for custom thickness, size, coating, color, interlayer and glass combinations including tempered, laminated, insulated and Low-E glass.
We help match glass performance with project requirements such as safety, thermal insulation, daylighting, sound control and exterior appearance.
Beyond glass panels, Reach Building can support aluminum framing systems, hardware accessories, sealants and related facade components.
Project-based packing, loading and export coordination help protect glass during transportation and improve delivery efficiency for overseas projects.
Send your facade drawings or glass schedule, and our team can assist with glass configuration, quotation and project communication.
All glass products and systems comply with ASTM, EN, and GB standards for structural and safety performance.
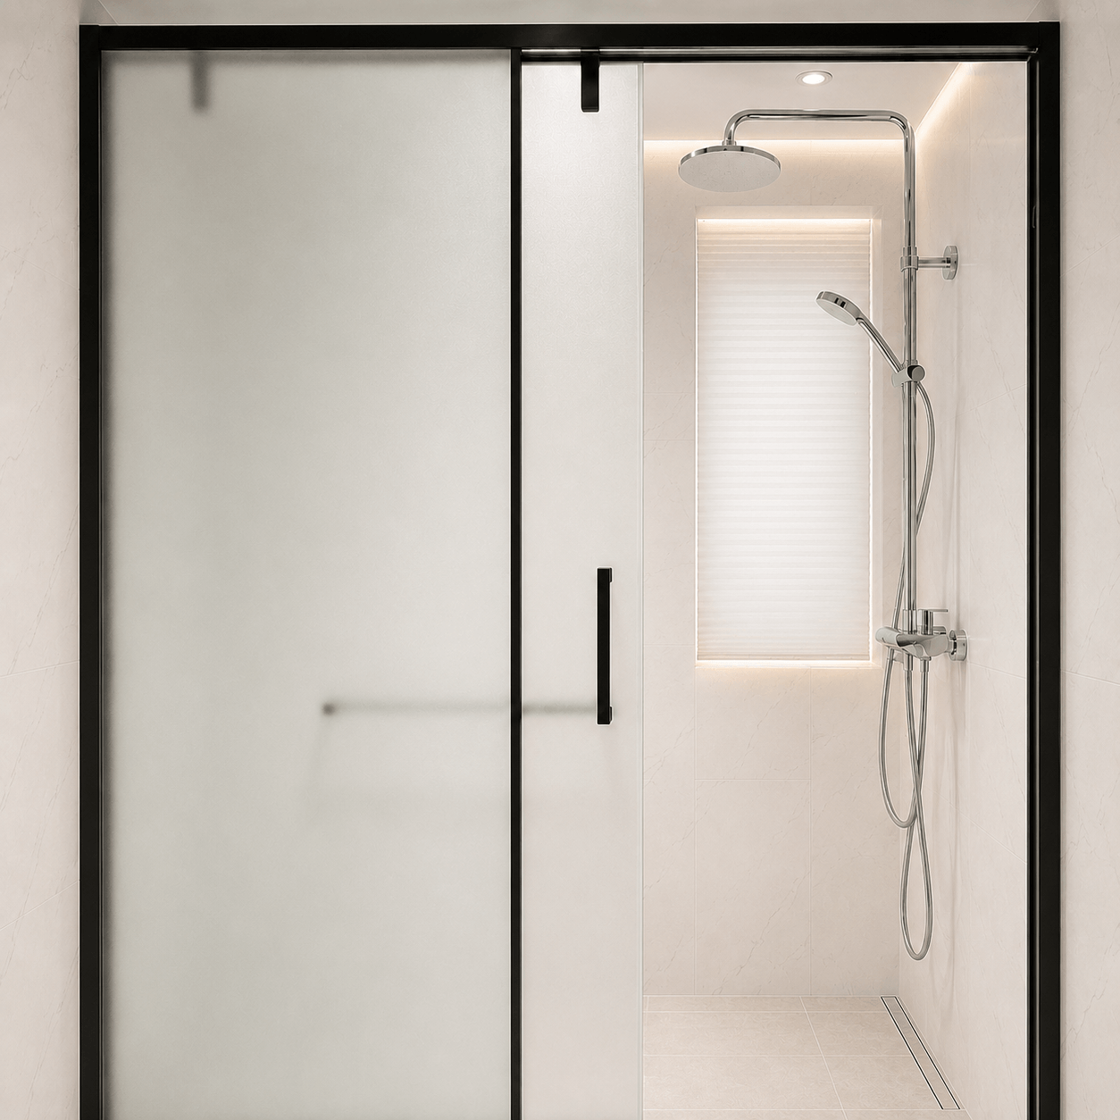
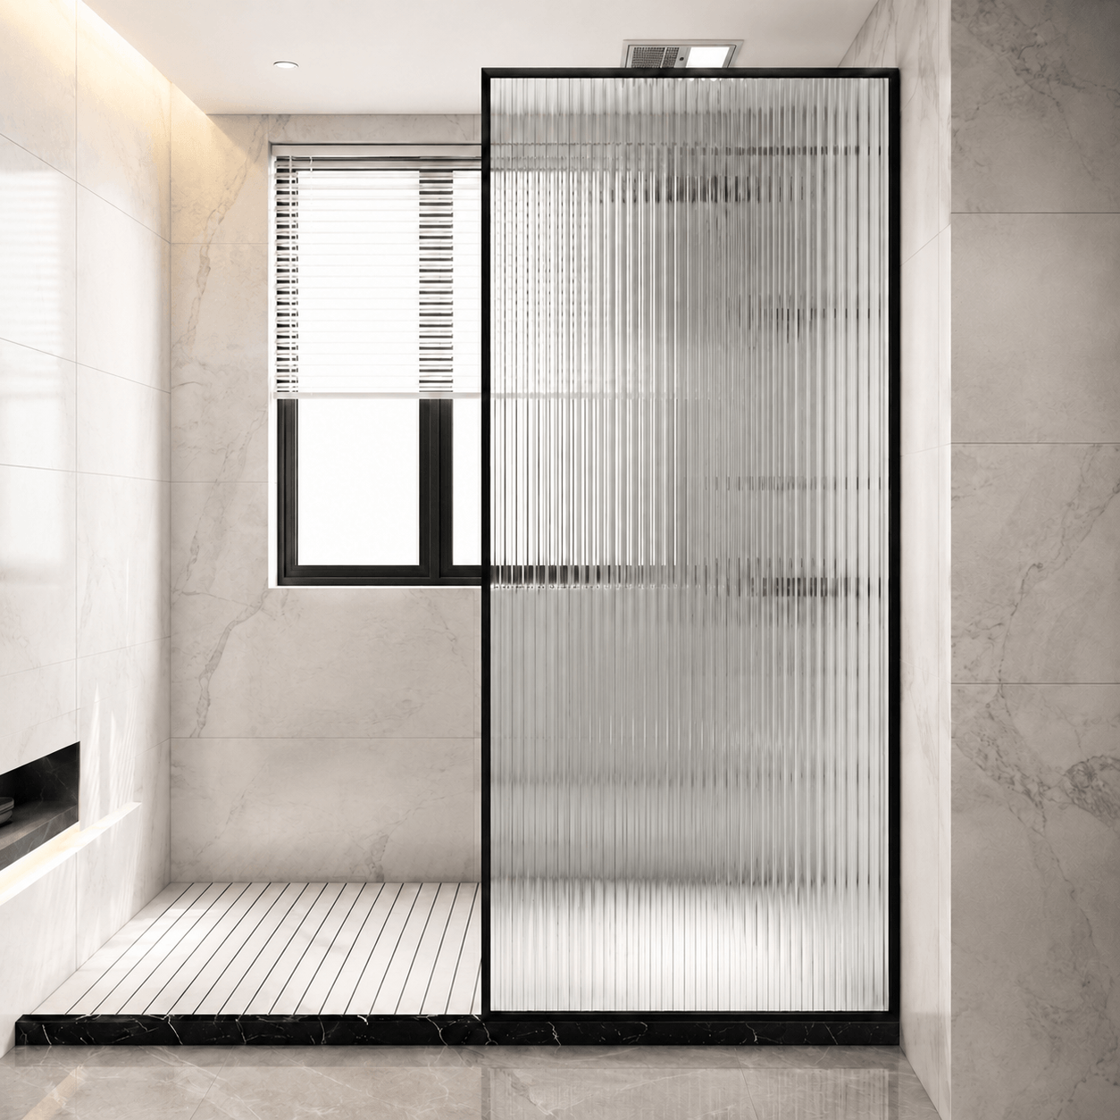
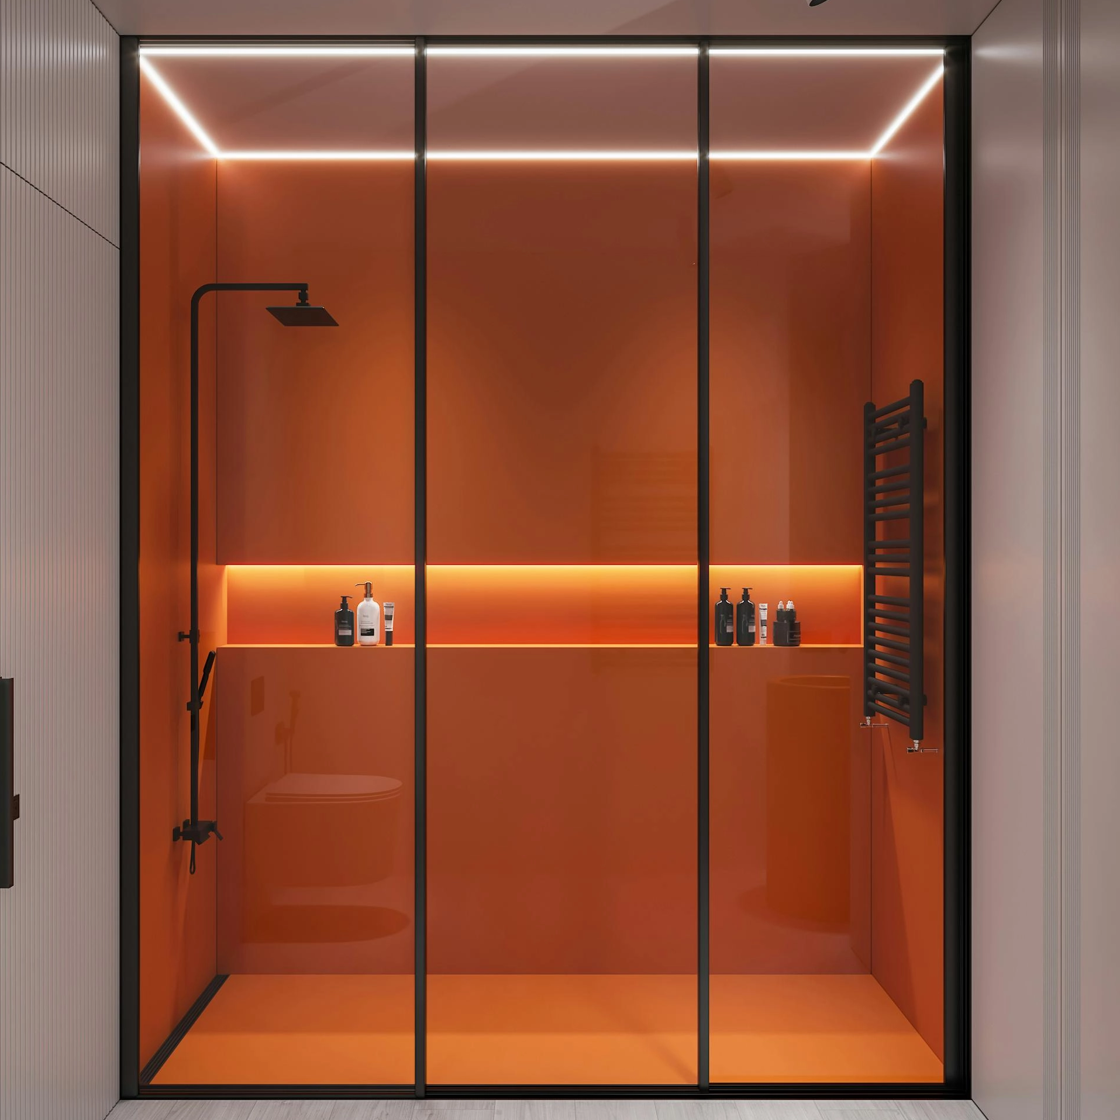
Suitable for Frameless Shower Doors, Bathroom Partitions, Shower Enclosures