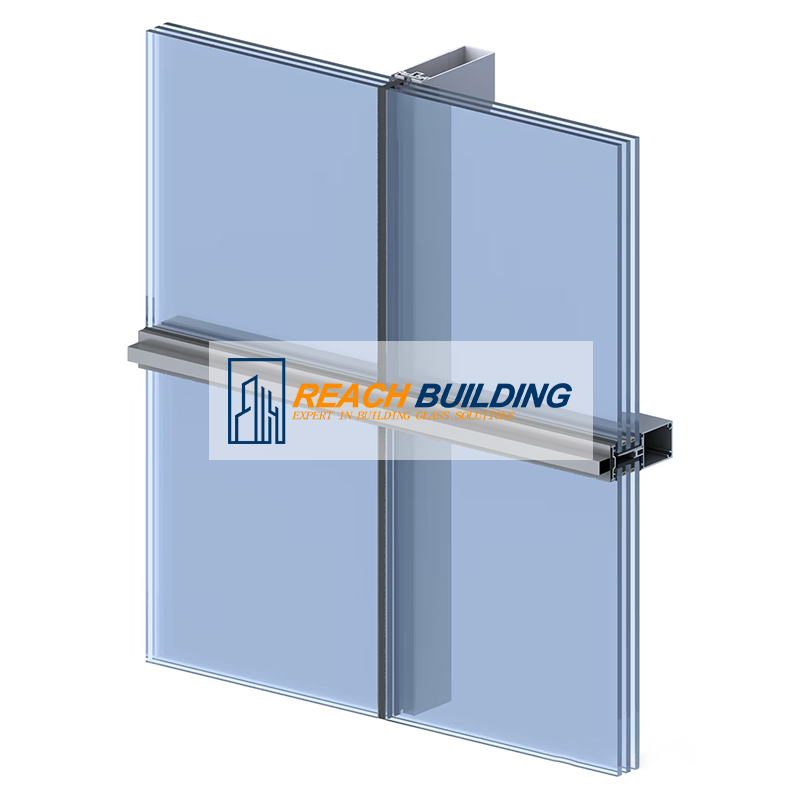
Modern building facades must balance striking architectural visions against stringent energy codes. They also need to maintain structural integrity under strict project timelines. A building envelope is no longer merely a passive barrier. It functions as a critical, climate-adaptive energy infrastructure. Selecting the right system requires moving past initial aesthetic appeal. You must evaluate structural load capacity, thermal efficiency, and material embodied carbon carefully. This guide provides specifiers, architects, and developers an evidence-based framework. We aim to help you evaluate, shortlist, and implement these complex structures effectively. You will learn how to match specific systems to project logistics. We also cover essential material treatments and structural engineering tolerances. By understanding these technical variables, you can mitigate project-specific risks and meet demanding compliance standards seamlessly. Read on to discover actionable strategies for your next development.
Key Takeaways
System Selection is Scenario-Dependent: Unitized systems reduce on-site installation risks for high-rises, while stick-built variants offer flexibility for complex, low-rise geometries.
Thermal Performance Requires Holistic Assessment: Specifying merely for U-factor is insufficient; high-performance systems must balance Solar Heat Gain Coefficient (SHGC) and Condensation Resistance Factor (CRF) based on primary climate demands.
Carbon Footprint is Shifting Focus: Industry leaders are evaluating "embodied carbon" (manufacturing/transport) alongside operational carbon, driving innovations in structural framing and glass composites.
TCO Trumps Initial Bids: Factoring in Building Maintenance Unit (BMU) planning, glass replacement pathways, and long-term energy savings is critical for true ROI.
Stick-Built vs. Unitized: Aligning Systems with Project Logistics
Specifying a facade methodology directly impacts construction velocity and quality control. You must understand the fundamental architectural differences between the two primary installation strategies. Each approach addresses distinct logistical challenges and engineering requirements.
Unitized Curtain Wall Systems
Manufacturers assemble and pre-glaze unitized panels entirely inside a controlled factory environment. Delivery teams transport them to the construction site as complete, ready-to-install modules. This approach demands a highly coordinated supply chain.
Unitized methods require high upfront engineering costs. However, they drastically reduce on-site labor dependencies and associated schedule risks. Factory environments deliver superior quality control. For example, premier unitized units consistently achieve exceptional air infiltration rates below 0.3 L/s·m² at 300 Pa.
We highly recommend unitized systems for high-rise urban developments. They perform best under tight construction schedules requiring uniform grid designs.
Stick-Built (Pressure Wall) Systems
Stick-built assemblies require installing extrusions frame-by-frame on the job site. Construction teams cut, assemble, and seal the mullions and transoms directly onto the building structure. Installers then place the glass panels into the framing.
This implementation reality requires significant skilled on-site labor. It also demands longer installation times. Stick-built construction remains highly vulnerable to weather delays and site contamination. Wind and rain can compromise structural silicone curing times.
Stick-built systems fit low-to-mid-rise buildings perfectly. They handle complex geometries and custom corner details effortlessly. Developers often choose them for projects facing lower upfront capital constraints.
System Shortlisting Logic
You should evaluate your options using a strict logistical matrix. Consider the following variables before finalizing your specification:
Evaluate site access constraints and crane availability carefully.
Determine mandatory schedule velocity requirements to meet tenant occupation dates.
Assess overall architectural complexity and grid uniformity.
Specifying Curtain Wall Glazing: Material Matrix and Thermal Engineering
Evaluating facade materials requires breaking down core glass treatments. You must balance compliance, life safety, and strict energy efficiency benchmarks.
Core Glass Treatments
Modern commercial facades rely heavily on high-performance insulated glass units (IGUs). They form the baseline thermal boundary. Industry leaders now specify thin-triple glazing to hit extreme thermal control targets. These advanced units feature inner glass layers as thin as 0.5 to 1.6 millimeters. This innovation prevents unnecessary structural weight bloat.
Low-Emissivity (Low-E) coatings play a vital role. They tune the curtain wall glazing to handle specific climate zones. Low-E coatings block solar heat effectively in cooling-dominated environments. Conversely, they retain interior heating energy in winter-dominated regions.
Safety glazing choices dramatically impact structural resilience. You must contrast the specific safety profiles accurately. Use laminated glass for acoustic buffering and fall protection. It also provides essential blast and hurricane resistance. Alternatively, use tempered glass for superior thermal stress resistance and standard safety glazing requirements.
Laminated vs. Tempered Safety Glazing
Glazing Type
Primary Strengths
Best Application Scenario
Laminated Glazing
Maintains structural integrity upon shattering; high acoustic dampening.
Hurricane zones, security facilities, and high-noise urban environments.
Tempered Glazing
Resists severe thermal stress; breaks into harmless granular chunks.
Areas experiencing rapid temperature fluctuations; standard human impact zones.
Evaluating Performance Metrics
Thermal engineering relies on three critical metrics. U-Factor measures pure heat transfer through the facade assembly. Lower numbers indicate better insulation. Solar Heat Gain Coefficient (SHGC) measures transmitted solar radiation. A lower SHGC proves crucial for mitigating massive HVAC cooling loads during summer months.
Condensation Resistance Factor (CRF) determines moisture control capabilities. We map CRF tiers directly to real-world performance expectations. A basic single-pane installation typically scores a CRF of 29. Standard non-coated IGUs might reach CRF 50. Ultra-thermal systems achieve CRF 80 or higher, preventing interior moisture damage entirely.
Structural Load Dynamics and Testing Tolerances
Implementation risks run high during structural design phases. A facade remains non-load-bearing regarding the primary building structure. However, it must rigorously defend against severe environmental forces. Over-engineering adds unnecessary material weight and cost. Under-engineering risks catastrophic structural failure.
Key Load Variables
Wind Loads: Wind pressure dictates the system's slide, overturn, and uplift resistance capabilities. Specifiers must demand rigorous AAMA and ASTM verified mock-up testing.
Dead Load: This represents the permanent self-weight of the entire glass curtain wall assembly and its associated metal framing.
Live Loads & Seismic Drift: The system must accommodate natural horizontal and vertical inter-story movement. It must manage these structural shifts without edge-bite failure or glass cracking.
Anchorage Reality Check
You cannot overlook anchorage engineering. Engineered connections must safely transfer all facade loads back to the primary building structure. Furthermore, these connections must allow for continuous thermal expansion and contraction cycles.
Engineers commonly specify double-angle anchors for robust dead load support. Alternatively, jack-bolt anchors offer highly precise adjustability during challenging site installations. Proper anchorage design ensures the facade flexes safely during seismic events. Poorly designed connections often lead to perimeter sealant failures and dangerous water ingress.
Beyond Passive Skins: Advanced Framing and Absolute Zero Carbon
The construction industry continuously shifts toward stricter sustainability standards. We must address the evolving definition of "Net Zero" architecture. True sustainable specification looks past greenwashed operational metrics. It now strictly evaluates material embodied carbon.
The Metal vs. Composite Debate
Traditional aluminum extrusions present significant environmental and thermal challenges. Aluminum remains highly conductive. Smelting aluminum requires massive, carbon-intensive energy expenditures. These traditional frames often require bulky sightlines to meet basic structural codes, causing severe thermal bridging issues.
Next-generation materials offer compelling alternatives. Innovators increasingly utilize Glass Fiber Reinforced Polymer (GFRP) pultrusions. Ultra-High Performance Concrete (UHPC) framing also provides immense strength alongside superior thermal breaks. These alternative materials drastically reduce manufacturing emissions.
The Composite Action Advantage
Engineering teams achieve remarkable results through "composite action." This technique structurally bonds the framing directly to the insulating glass unit. This structural synthesis can reduce framing depth by up to 80 percent.
Reducing frame depth releases highly valuable, leasable interior space. It also practically eliminates metallic thermal bridging, boosting overall energy performance significantly.
Active Energy Generation
The continuous evolution of architectural facade glass transforms buildings fundamentally. Manufacturers now integrate Building-Integrated Photovoltaics (BIPV) directly into spandrel panels and vision glass. This innovation upgrades the facade from a passive shelter into an active energy generator.
Lifecycle Risk Control and Operational Management
Procurement teams must shift their focus away from initial bid prices. Successful real estate development demands evaluating a 30-year operational lifecycle. Overlooking long-term operational logistics guarantees future engineering failures.
Maintenance & Accessibility Planning
You should completely reject "zero-maintenance" marketing claims. Every building envelope requires routine inspection, cleaning, and eventual component replacement. Demand proactive Building Maintenance Unit (BMU) integration during the earliest schematic design phases.
Establishing clear replacement pathways for failed glass units remains critical. Structural Silicone Glazed (SSG) systems create beautiful flush aesthetics. However, replacing a shattered SSG panel on the 40th floor requires meticulous logistical planning. You must define these maintenance procedures before pouring the foundation.
Value Engineering and Long-Term Performance
True value engineering evaluates lifecycle durability against initial capital expenditure. Specifying higher-tier glazing offsets initial costs through demonstrable operational benefits. Dynamic smart glass and ultra-thermal IGUs allow mechanical engineers to downsize expensive HVAC equipment.
Superior thermal comfort directly ensures higher tenant retention rates. Buildings featuring exceptional environmental certifications typically secure increased asset valuations. Investing in rigorous engineering upfront protects the property against premature degradation and structural obsolescence.
Conclusion
Selecting the optimal building envelope requires multi-disciplinary coordination. You must balance complex wind-load engineering, strict thermal compliance, and intricate supply chain logistics. Every decision impacts the building's operational durability.
We advise procurement teams to demand transparent physical mock-up testing data. Always request AAMA and ASTM laboratory verification. Furthermore, require full lifecycle carbon tracking via Environmental Product Declarations (EPDs) before finalizing vendor selection.
We encourage you to consult experienced facade engineering teams early. Run scenario-specific thermal modeling and structural simulations for your next project. Proactive engineering guarantees seamless installations and protects your long-term architectural vision.
FAQ
Q: What is the difference between a window wall and a curtain wall?
A: Curtain walls span continuously across multiple floors and hang completely off the slab edge. They support only their own dead weight and environmental wind loads. Window walls sit directly between concrete floor slabs. They divide the exterior facade strictly story by story.
Q: How do you evaluate the air and water tightness of a curtain wall?
A: You should look for laboratory test data strictly conforming to ASTM standards. Use ASTM E283 for air infiltration and ASTM E331 for water penetration. Focus specifically on performance pressure thresholds. High-performance units should easily withstand pressures exceeding 300 Pa without leaking.
Q: Can curtain walls meet strict "Absolute Zero Carbon" building codes?
A: Yes, they can. However, it requires specifying low-embodied-carbon framing alternatives like GFRP or UHPC. You must also implement high-CRF, low-U-factor triple glazing. Integrating active photovoltaic elements (BIPV) is often necessary to offset operational energy usage completely.
Q: When should I specify structural silicone glazing (SSG) over a captured system?
A: Specify SSG when you require a completely flush, uninterrupted exterior glass aesthetic. Captured, face-capped systems are preferable when your building faces extreme wind zones demanding higher mechanical retention. Captured systems also simplify emergency glass replacement procedures significantly.
Miracle Co-founder of Reachbuilding
Miracle owns a glass factory that has been in operation for 40 years. His family has been engaged in the construction industry for over 60 years and possesses extensive engineering and production experience. At Reach Building, he focuses on product technical support, custom solutions, and industry trend analysis for global dealers, contractors, and builders.In his column, Miracle shares practical insights, project case studies, and expert advice to help construction professionals select the right glass for safer, more energy-efficient buildings.
With nearly 30 years of experience in building materials, REACH BUILDING provides customized glass products and technical solutions for global construction and interior projects.
We use cookies to enable all functionalities for best performance during your visit and to improve our services by giving us some insight into how the website is being used. Continued use of our website without having changed your browser settings confirms your acceptance of these cookies. For details please see our privacy policy.