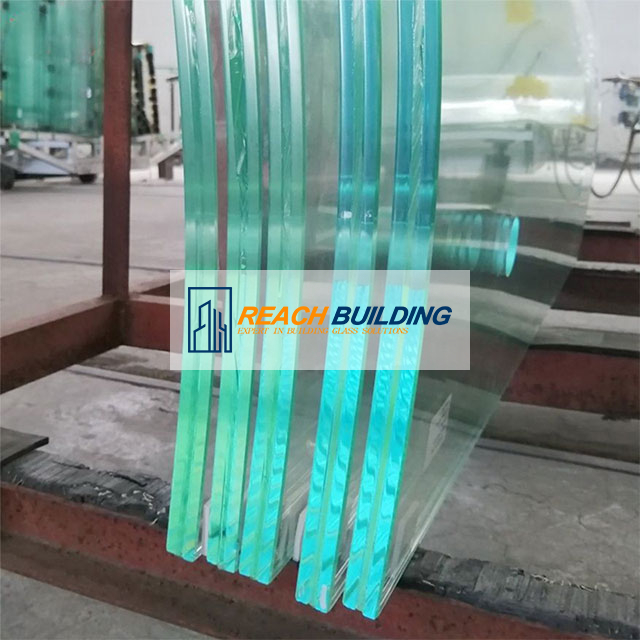
Modern architectural design constantly wrestles against a familiar tension. You want fluid, organic geometries to define striking urban skylines. Yet, you must answer to the rigorous structural and thermal realities of modern building envelopes. Transitioning an architectural concept into structural reality is rarely simple. You have to navigate complex pre-stressing dynamics. You must mitigate severe optical distortion risks. You also face strict surface coating limitations.
Architects and engineers can no longer rely on guesswork. Moving from flat panels to dynamic curves requires precise material knowledge. You need a reliable method to balance aesthetic desires against physical constraints. Every decision impacts structural integrity and energy efficiency.
This guide gives architects, facade engineers, and developers a vendor-neutral framework. We focus heavily on engineering practicalities. We will help you evaluate and specify the exact bending processes needed today. You will learn how material compositions directly influence your upcoming structural projects.
Key Takeaways
Process dictates performance: The choice between heat-treated, gravity, and cold bending directly impacts optical clarity, structural safety, and maximum allowable radius.
Coating placement is critical: Forcing concave geometries can require shifting Low-E coatings to sub-optimal surfaces, potentially degrading thermal performance (SHGC) by up to 30% if not mitigated by advanced bidirectional bending.
Stress management is non-negotiable: Techniques like cold bending and lamination bending introduce residual stresses (e.g., out-of-plane deformation or the "spring effect") that must be calculated against long-term wind load and structural resistance.
Evaluating Bent Glass Manufacturing Processes
Engineers rely on four primary manufacturing methods. Each process offers unique structural capacities and optical trade-offs. You must align your geometric needs against these functional realities. Selecting the wrong fabrication method often leads to safety failures or visual defects.
Heat-Treated Bending (Tempering)
Fabricators heat the material well above 630°C. They shape it actively during the tempering or heat-strengthening phase. This process perfectly suits high-safety requirements. It delivers exceptional impact resistance for demanding environments. Therefore, it serves as an excellent foundation for structural curtain wall glass.
Risk factors: You face higher susceptibility to optical anomalies. Roller wave distortion and visual anisotropy occur frequently during rapid cooling. Lengthwise bending typically yields better optics than crosswise bending. Always specify lengthwise orientation for highly visible facade sections. This simple choice minimizes unwanted surface reflections.
Gravity Hot Bending
Workers heat the flat panels to roughly 600°C. Gravity allows them to sag slowly into custom steel molds. This analog method achieves premium optical quality. You can easily create complex, multi-radii, or extremely tight-radius shapes.
Risk factors: You cannot conventionally temper gravity-slumped panels. To meet strict building safety codes, you must integrate them into laminated glass configurations. This specific process remains considerably slower. It also incurs higher overall production costs due to custom mold fabrication.
Structural Cold Bending
Installers mechanically force flat insulated glass units (IGUs) into curved aluminum frames. They execute this on-site at standard ambient temperatures. This approach suits mild, large-radius sweeps. It works best when the radius exceeds 3 meters. You often choose this method when tight project budgets rule out hot forming.
Risk factors: The forced shape introduces permanent out-of-plane stress. This continuous tension slightly reduces the material reserve capacity. It lowers the system defense against dynamic wind loads. Engineers must calculate these residual stresses carefully during the schematic phase.
Lamination Bending
Fabricators utilize specialized mechanical clamps for pre-bending. They apply these heavy clamps before the units enter an industrial autoclave. The autoclave operates under immense pressure between 120°C and 140°C.
Risk factors: Panels remain highly subject to the "spring effect." They experience gradual stress relaxation over their lifespan. You need precise engineering calculations to prevent long-term delamination. A failure here compromises both safety and visual clarity.
Manufacturing Process | Temperature Required | Best Application | Primary Risk / Limitation |
Heat-Treated Bending | > 630°C | Safety facades, high impact areas | Roller wave distortion, anisotropy |
Gravity Hot Bending | ~ 600°C | Complex radii, premium optics | Cannot be tempered directly |
Structural Cold Bending | Ambient (Site) | Mild sweeps (Radius > 3m) | Reduced wind load resistance |
Lamination Bending | 120°C – 140°C | Custom architectural shapes | Spring effect, delamination risks |
Energy efficiency heavily complicates S-curve or wave-like facades. The exact placement of Low-E coatings dictates your ultimate thermal success. Misplacing these microscopic layers ruins building performance.
The Surface Alignment Problem
Standard bending technologies impose strict orientation rules on fabricators. The coated side must constantly face away from the machine rollers. This mechanical restriction forces high-performance curved glass into strictly convex designs. You must keep the critical coating positioned on surface #2.
The Concave Compromise
Legacy fabrication methods struggle immensely when architects require concave curves. Fabricators often force the Low-E coating onto surface #3 or surface #5. They do this simply to survive the roller furnace. This necessary compromise unfortunately breaks the thermal continuity of the envelope. It creates weak points in your energy strategy.
Thermal Penalty Data
Moving a high-efficiency solar control coating changes everything physically. Shifting it from surface #2 to surface #3 drastically alters the Solar Heat Gain Coefficient (SHGC). You will face thermal performance losses ranging between 19% and 30%. This shift also induces a visible color rendering bias. Onlookers will notice distinct color shifting across the building exterior.
Chart: Estimated Thermal Performance Penalty (Surface #2 vs. Surface #3)
Coating Position | Facade Geometry | Relative SHGC Impact | Visual Color Shift (Bias) |
Surface #2 | Convex (Standard) | Optimal (Baseline 0%) | None (Neutral) |
Surface #3 | Concave (Forced) | Loss of 19% to 30% | Noticeable green/blue tint bias |
Surface #2 (Bidirectional) | Concave (Advanced) | Optimal (Maintained) | None (Neutral) |
Modern Solutions
Specifiers must explicitly demand advanced bidirectional bending technologies today. These modern furnaces temper both concave and convex shapes seamlessly. Most importantly, they keep the critical coating securely on surface #2. This modern capability ensures strict thermal compliance across undulating designs. It also guarantees flawless aesthetic uniformity across the entire exterior envelope.
![Architectural curved glass facade showcasing modern bending applications]()
Different environments demand highly specific material configurations. You must map exact panel makeups to their optimal use cases. Understanding these unique applications prevents costly over-specification.
Monolithic vs. Multi-Layer Configurations
Urban environments demand superior insulation and intense acoustic damping. Single-pane monolithic bent panels rarely meet these strict modern standards. You must justify the necessary shift toward complex IGUs and laminated structures. These multi-layer assemblies deliver essential U-values. They also drastically reduce exterior noise pollution. They provide the performance required for dense city centers.
Commercial Facades and Skylights
Curved geometries naturally increase inherent structural stiffness dramatically. Structural engineers refer to this phenomenon as the arch effect. This added geometric stiffness carries substantial architectural benefits. It can potentially minimize the required depth of supporting aluminum mullions. It also reduces overall hardware bulk. This allows for cleaner sightlines across massive skylights and atrium walls.
High-End Residential Integration
Luxury residential designs demand incredibly fluid spatial transitions. You must eradicate sharp corners to improve natural light distribution indoors. Residential projects require a delicate balance between elegance and safety. Consider these strategic integration tactics:
Specify curved tempered glass for high-end feature staircases and shower enclosures.
Design frameless balcony railings to maximize uninterrupted panoramic views.
Install sweeping bay windows to seamlessly connect interiors with surrounding landscapes.
Balance the desire for visual "seamless flow" with strict local impact safety codes.
Common Mistake: Designers often forget to verify local residential safety codes regarding monolithic bends. Always specify interlayers for overhead or guardrail applications. Do not rely solely on tempering for critical fall-protection zones.
Specifier’s Framework: How to Shortlist Your Curved Glass Strategy
Decision-stage planning prevents incredibly costly fabrication errors later. You must evaluate vendor capabilities and project feasibility very early. Use this practical framework to streamline your procurement strategy. It ensures your design remains both buildable and compliant.
Radius and Geometry Feasibility: Determine if your design requires cylindrical, spherical, or free-form 3D bending. Tighter radii absolutely demand customized gravity molds. Gentle sweeps allow highly economical cold forming on site. Define your exact geometry clearly before requesting any vendor bids.
Optical Tolerance Allowances: Set acceptable millimeter limits for roller wave distortion. Define strict edge dip parameters in your primary specification documents. Do this long before going to bid. High-end facades require much tighter optical tolerances than standard interior partitions.
Safety and Compliance Verification: Ensure your specific combination of bending and coating remains compliant. Certain extreme curves can easily void manufacturer coating warranties. They might also compromise the strict tempering requirements. Always request physical mock-ups for comprehensive structural verification.
Cost and Lead-Time Realities: Calculate the exact financial impact of custom tooling and molds. Unique radii drive up your budget significantly. Consider standardizing specific radii across the entire facade. This smart design strategy helps you achieve critical economies of scale. It also drastically reduces fabrication lead times.
Best Practice: Always request a Visual Mock-Up (VMU) during the bidding phase. Reviewing a physical sample helps identify potential color shifts. It also highlights any unacceptable roller wave distortion before mass production begins.
Conclusion
Integrating modern architectural curved glass demands a careful balancing act. Manufacturing limits no longer constrain your creative vision purely on their own. Instead, project success hinges on the precise alignment of structural engineering, optical physics, and thermal coating placement. You must synthesize these disciplines flawlessly.
Take these actionable next steps to secure your project success:
Engage experienced facade consultants during the early schematic design phase.
Involve fabricators immediately to test specific panel geometries.
Run comprehensive thermal modeling on all concave facade sections.
Request formal structural feasibility tests before finalizing your architectural blueprints.
FAQ
Q: What is the minimum radius for cold bending glass?
A: Cold bending remains generally restricted to radii greater than 3 meters. Tighter curves risk exceeding the material’s inherent tensile stress limits. Forcing extreme curves at ambient temperatures severely compromises long-term wind load capacity. You must always maintain safe structural reserves.
Q: Why does bent glass cost more than flat glass?
A: Manufacturing bent profiles requires customized steel molds and dedicated tooling. The process demands extended heating and cooling cycles. This significantly lowers overall manufacturing throughput. Fabricators also apply higher rates of rigorous quality control testing to ensure optical clarity.
Q: Can curved glass be fully tempered?
A: Heat-treated bent panels can achieve full tempering safely. However, gravity-slumped panels usually cannot undergo the rapid tempering process. To meet strict building safety compliance, gravity-formed units must rely on protective lamination.
Q: What is the "spring effect" in laminated curved glass?
A: The spring effect refers to gradual stress relaxation over time. It occurs primarily in lamination-bent assemblies. The mechanical pre-bending creates intense internal tension. The panels will slowly attempt to return to a flatter state. Proper engineering margins prevent subsequent delamination.