Architects, specifiers, and contractors face a recurring challenge today. They must balance the breathtaking aesthetic of a frameless glass railing against strict structural liability mandates. A sleek, transparent edge looks beautiful. However, system failure carries severe safety and legal consequences. This guide evaluates material specifications systematically. We explore compliance frameworks and specialized mounting systems carefully. Our goal is helping you prevent costly rework. We want you avoiding sudden inspection failures and disastrous safety incidents on site. This article provides an evidence-based framework. You will learn to specify the correct glass and hardware components confidently. These guidelines apply perfectly to commercial projects and high-end residential applications. We break down load requirements thoroughly. You will understand material performance limits and proper anchoring methods. By the end, you will know exactly how to ensure total compliance. You can achieve this while maintaining your original design vision.
Key Takeaways
Compliance is heavily dictated by application location (interior vs. exterior) and occupancy type, requiring specific line-load and point-load testing.
Material selection dictates post-breakage behavior; monolithic glass is increasingly being replaced by laminated options to mitigate fall hazards.
SGP laminated glass offers superior structural rigidity and edge stability compared to standard PVB laminates, particularly in exterior or exposed-edge environments.
System integrity relies as much on the structural substrate and mounting hardware (base shoes, standoffs) as it does on the glass itself.
The Business Case for Specifying Compliant Glass Railing Systems
Improper specification creates massive financial and legal risks. Failed inspections delay project timelines drastically. You will face expensive replacement costs for non-compliant materials. These unexpected costs quickly destroy project profit margins. More importantly, catastrophic failure invites devastating lawsuits. It endangers the lives of building occupants directly. Mitigating these risks requires strict adherence to local building codes. When a barrier fails, accountability traces back to the specifying architect or contractor. You must avoid this liability.
You must define clear success criteria before procurement begins. A successful installation demands verifiable load resistance from every component. It requires long-term optical clarity. You cannot accept annoying edge delamination over time. Furthermore, the system needs documented, localized code approval. You must secure these approvals prior to installation. By treating compliance as a baseline, you protect everyone involved. High-quality systems require larger upfront material investments sometimes. Yet, these choices prevent disastrous post-installation failures. They ensure your reputation remains spotless.
![Glass Balustrade Systems]()
Evaluating Balustrade Safety Glass: Core Material Categories
Selecting the right balustrade safety glass determines overall system resilience. Code requirements dictate specific post-breakage behavior for different environments. We evaluate three primary material categories below. Comparing them directly reveals critical performance differences.
Material Category | Post-Breakage Behavior | Moisture Resistance | Best Use Case |
Monolithic Tempered | Shatters into small pebbles; falls away completely. | High (No interlayer). | Lower-level interiors only. |
Standard PVB Laminated | Retains fragments but loses structural rigidity completely. | Low (Prone to edge delamination). | Interior applications; capped edges. |
SGP Laminated (Ionoplast) | Retains fragments and stands fully upright. | Extremely High. | Exterior balconies; frameless systems. |
Tempered Glass Applications and Limits
Manufacturers create tempered glass by heating and rapidly cooling monolithic panels. This process provides high impact resistance initially. However, it shatters completely into small pebble-like pieces upon failure. This immediate disintegration potentially leaves a dangerous, open fall hazard. Consequently, modern building codes increasingly restrict its use. Best use cases include lower-level interior applications. Local codes must explicitly permit monolithic systems for these areas. You should never specify monolithic panels for high-rise balconies.
Standard PVB Laminated Glass
This material consists of two glass plies bonded together. They use a Polyvinyl Butyral (PVB) interlayer for adhesion. It retains dangerous glass fragments if broken. This retention prevents immediate fall hazards during an impact. However, standard PVB is susceptible to moisture penetration. It often suffers edge delamination over time in humid conditions. Best use cases involve interior balustrades. Designers should specify capped edges for these applications. Capping protects the vulnerable interlayer from atmospheric moisture.
SGP Laminated Glass (Ionoplast Interlayer)
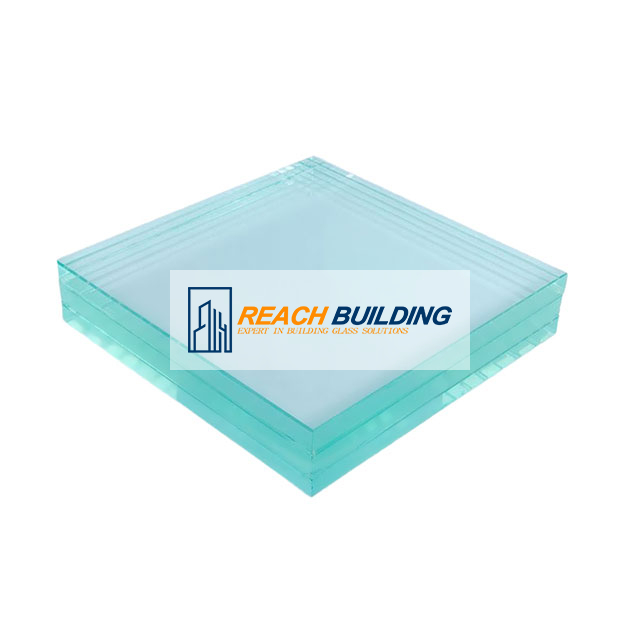
This category utilizes SentryGlas Plus (SGP) ionoplast technology. The evaluation dimensions are incredibly impressive. SGP laminated glass is five times stronger than standard PVB. It is up to ten times stiffer as well. It maintains structural integrity remarkably well post-breakage. The panel stands upright even if both glass plies break. Furthermore, the ionoplast interlayer is highly resistant to edge yellowing. It repels moisture penetration almost completely. Best use cases include high-rise balconies and exterior coastal environments. It remains the superior choice for frameless systems requiring maximum post-breakage safety.
Key Safety Standards and Compliance Dimensions
You must navigate strict safety dimensions for legal compliance. The International Building Code (IBC) provides baseline load requirements. Local jurisdictions often add supplementary mandates. Ignoring these standards invites immediate inspection failures.
Load Testing Requirements
Inspectors demand rigorous proof of structural capacity. The complete assembly must resist specific force applications reliably.
Uniform Line Loads: Systems must resist 50 pounds per linear foot (plf). This force is applied continuously along the top edge.
Concentrated Point Loads: Systems must withstand a 200-pound concentrated force. This load is applied in any direction at the top edge.
Infill Panel Load Resistance: The glass itself needs sufficient strength. It must resist 50 pounds applied over a one-square-foot area.
Load Type (IBC Standard) | Required Force Resistance | Application Location |
Uniform Line Load | 50 plf (pounds per linear foot) | Continuous along the top edge |
Concentrated Point Load | 200 lbs | Any point along the top edge |
Infill Panel Load | 50 lbs | Any 1-square-foot area on the panel |
Top Rail and Handrail Mandates
Navigating code exceptions requires careful material selection. Traditional codes legally require a continuous top cap. They also mandate an attached handrail for edge protection. However, utilizing specific materials allows for frameless designs. Using stiff interlayers like SGP often triggers code exceptions. These advanced interlayers keep the panel rigid after breakage. Consequently, local building officials may approve a fully frameless, cap-free design. You must verify these specific exceptions before finalizing blueprints.
Environmental Allowances
Exterior barriers face severe environmental stress factors. Wind load engineering is crucial for exterior balconies. High-wind zones demand thicker panels and stronger mounting brackets. Furthermore, seismic drift considerations are critical in applicable geographic zones. Earthquakes cause building structures to shift dynamically. The railing system must accommodate this movement flexibly. Otherwise, the rigid glass panels will shatter instantly under pressure. Engineers use specialized software to calculate these localized environmental demands.
Implementation Realities and Mounting Risks
Theoretical structural calculations mean nothing without proper installation. You must assess practical mounting risks carefully. Every single glass balustrade is only as strong as its substrate. Installers must execute the physical mounting flawlessly.
Substrate Compatibility
Evaluating the anchoring substrate is your first operational step. Concrete provides the most reliable foundation for heavy barriers. Installers can drill deep and use heavy-duty expansion anchors safely. Steel beams also offer excellent structural anchoring points. You can tap directly into thick steel plates easily. Timber substrates require specialized reinforcement internally. Lag screws into soft wood will inevitably pull out under load. You must engineer the blocking details meticulously. We highly recommend using through-bolts for timber connections whenever possible.
Mounting System Categories
Different mounting methods distribute stress uniquely across the panel. You must match the hardware to your structural environment.
Base Shoe / Channel Systems: These heavy aluminum channels are best for continuous load distribution. They require precise shimming during installation. Installers must use specialized expanding grouts or structural cements securely.
Standoff Pins / Point-Supported: Point-supported hardware offers high aesthetic value. However, it concentrates massive stress at the drill holes. Fabricators must maintain extremely precise glass fabrication tolerances.
Spigots / Core Drilled: Core-drilled spigots are common for residential pool fencing. They require careful leveling prior to tightening. Installers must prioritize thorough waterproofing of the underlying substrate.
Handling and Installation Tolerances
Site conditions introduce massive risks for spontaneous breakage. Edge damage during site handling is incredibly common. Even microscopic chips create disastrous stress concentrations. Improper torque on clamping fixtures is another frequent mistake. Overtightening pinches the panel and causes immediate cracking. Undertightening allows dangerous panel slippage over time. Finally, lacking thermal expansion gaps guarantees eventual failure. Direct glass-to-metal contact during temperature shifts causes catastrophic shattering. Installers must use proper setting blocks and rubber gaskets always.
Vendor Shortlisting and Next-Step Actions
Choosing the right manufacturing partner mitigates long-term liabilities. You must demand uncompromising documentation from every supplier. A cheap supplier will cost you significantly more during failed inspections.
Verification Requirements
Always request independent, third-party engineering reports. You need localized load test certifications clearly displayed. These tests must validate the complete system entirely. Testing just the glass panel is wildly insufficient. You must verify the glass and hardware acting together seamlessly. Ensure the submitted documentation matches your specific project conditions exactly.
Warranty Evaluation
Assess the exact warranty terms specifically regarding edge delamination. laminated glass warranties vary heavily between different manufacturers. Look for guaranteed protections lasting at least ten years. Next, evaluate the finish warranties for your metallic hardware. Coastal environments require Duplex 2205 or 316-grade stainless steel. Standard 304-grade steel will rust rapidly near saltwater. Demand written guarantees confirming the alloy grade.
Actionable Next Step
Engage a structural engineer early in the design phase. Bring specialized manufacturers into the conversation immediately. You must finalize structural calculations before issuing procurement specifications. This proactive alignment prevents costly redesigns late in the project. It streamlines the final inspection process perfectly.
Conclusion
Specify an engineered, code-compliant system strictly. This practice protects building occupants and stakeholder liability effectively. We strongly suggest implementing these actionable next steps immediately.
Prioritize ionoplast interlayers for all exterior, frameless applications.
Match your mounting hardware to the specific structural substrate carefully.
Demand comprehensive, third-party load testing for the entire assembly.
Verify hardware finishes against your specific environmental exposure risks.
Consult an engineering team today. Request system-specific technical specifications and test data immediately. Never leave code compliance or user safety to chance. Build beautiful structures securely.
FAQ
Q: What is the minimum thickness for balustrade safety glass?
A: Minimum thickness depends heavily on local building codes and applications. Generally, monolithic systems require at least 1/2-inch (12mm) thickness. Laminated setups typically start at 9/16-inch (13.52mm). High-wind areas or commercial applications often require thicker 11/16-inch (17.52mm) or 13/16-inch (21.52mm) panels. Always consult a structural engineer to confirm localized requirements.
Q: Can a glass balustrade be installed without a top rail?
A: Yes, many building codes allow fully frameless designs today. However, you must typically use specific structural materials. Panels utilizing an ionoplast interlayer often qualify for these exceptions. The interlayer keeps the panel rigid even if it shatters. You must always verify this specific code exception locally before installation.
Q: What is the difference between PVB and SGP laminated glass for railings?
A: PVB uses a softer interlayer. It retains fragments but loses structural rigidity upon breaking. It is vulnerable to edge delamination from moisture. SGP uses a highly rigid ionoplast interlayer. It is five times stronger than PVB. It remains standing after breakage and resists moisture excellently.
Q: How do wind loads affect the specification of exterior glass railings?
A: High wind loads generate immense pressure on exterior barriers. This pressure requires thicker glass panels for sufficient deflection resistance. It also dictates heavier mounting hardware and stronger substrate anchoring. Wind loads vary significantly by geographic region and building height. Engineers must calculate these site-specific pressures before you finalize specifications.