Specifying overhead windows requires careful planning. You simply cannot treat them like standard vertical windows. Roof installations face direct perpendicular solar radiation, severe weather impacts, and strict structural load requirements. Selecting the wrong glazing often leads to severe consequences. You might experience greenhouse-level overheating or extensive interior UV damage to your furniture. Poor choices also cause acoustic resonance during heavy rainstorms and high-liability water ingress. This guide breaks down the technical specifications, building code requirements, and material trade-offs necessary for success. We will help you evaluate and select the right skylight glass for long-term safety, efficiency, and architectural value. Read on to master these critical installation variables.
Key Takeaways
Safety compliance is non-negotiable: Industry standards dictate that overhead insulated glass units (IGUs) must use an inner layer of laminated glass and an outer layer of tempered glass to prevent shatter and fall-through hazards.
Metrics matter for thermal control: In high-sun exposure areas, look for insulated glass with a Solar Heat Gain Coefficient (SHGC) around 0.25 and a Visible Light Transmittance (VLT) of 24–30% to prevent glare and overheating.
Roof architecture dictates product limits: Roof pitch and structural framing determine whether you need a curb-mounted system, a specialized flat-roof water-shedding design, or an alternative like a tubular skylight.
Installation is the primary point of failure: Even premium skylight glass will fail if installed without proper thermal expansion gaps, correct flashing, or adequate water penetration resistance (minimum 600 Pa).
Framing the Decision: Why Overhead Glazing Requires Stricter Standards
Placing glass on a roof completely changes how it interacts with the environment. Gravity, direct sunlight, and weather extremes force builders to adopt much stricter performance standards. You must approach overhead glazing with precision to avoid turning a comfortable room into a hot, glaring greenhouse.
The 1:20 Natural Light Rule
Architects rely on established ratios to size roof windows correctly. Industry guidelines suggest installing one square foot of skylight for every 20 square feet of floor space. If you have a 200-square-foot living room, you should aim for about 10 square feet of glass. Inherently dark spaces, like interior hallways without side windows, might require up to 15% coverage. You must size these installations intentionally. Too much glass creates a massive thermal load, while too little defeats the purpose of the installation.
Vertical vs. Overhead Realities
Vertical windows benefit from roof overhangs and the changing angle of the sun. Roof glass, however, faces 100% direct sun exposure during peak midday hours. This orientation compounds heat gain and accelerates UV transmission. Standard window panes simply cannot handle this relentless exposure. They will trap heat and fade interior fabrics rapidly. You must select products explicitly engineered for overhead thermal management.
Roof Pitch Classifications
Building codes closely regulate installations based on roof slope. Inspectors view flat roofs very differently than steep gables. A pitch greater than 70 degrees is legally classified as a "roof window" rather than a skylight. This legal distinction alters the required structural loads and operational safety standards. Always verify your roof slope before ordering materials, as installing the wrong classification will result in failed building inspections.
The Safety Non-Negotiables: Laminated vs. Tempered Glass
Overhead glass poses a unique physical danger. If it breaks, gravity pulls the heavy shards directly into the living space. To prevent catastrophic injuries, commercial and residential building codes strictly regulate the structural makeup of these units.
The Standard IGU Configuration for Roofs
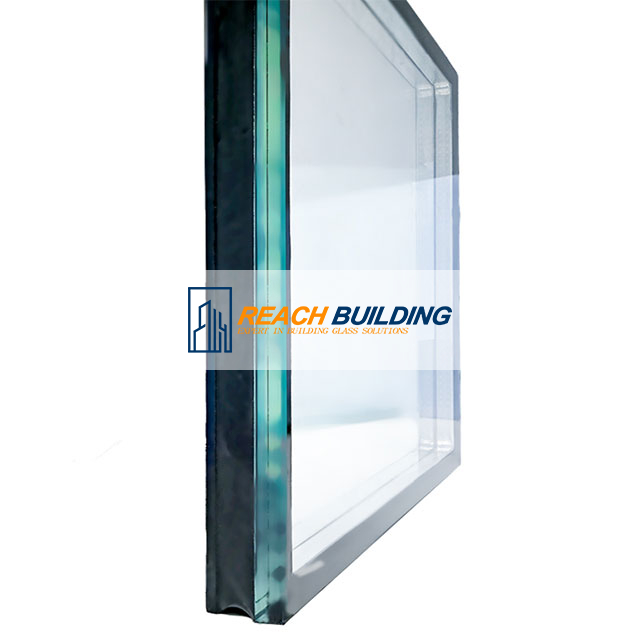
To meet safety standards like the IBC (International Building Code) and CBC (California Building Code), you must configure your structural glass correctly. The industry standard utilizes a specific multi-barrier approach.
Outer Pane: The exterior layer faces hail, falling branches, and windborne debris. Manufacturers engineer this layer using tempered glass for maximum impact resistance. When struck with extreme force, it shatters into blunt, granular pieces rather than dangerous jagged shards.
Inner Pane: The interior layer acts as a vital safety net. Codes mandate the use of laminated glass here. This material features a strong transparent interlayer, typically made of Polyvinyl Butyral (PVB) or SentryGlas Plus (SGP). If the glass breaks, this tough inner membrane holds the shattered pieces safely in place. It prevents debris from falling on occupants and significantly reduces fall-through liability for maintenance workers on the roof.
Glass Component
Role & Overhead Position
Failure Behavior & Safety Benefit
Recommended Specification
Outer Pane (Tempered)
Exterior facing (Top)
Resists thermal shock, wind load, and hail impact. Shatters into dull, granular pebbles if compromised.
6mm – 8mm Fully Toughened Glass
Air Cavity
Insulating spacer (Middle)
Hermetically sealed with argon gas and warm-edge spacers to eliminate thermal bridging and condensation.
12mm – 16mm Argon Gap
Inner Pane (Laminated)
Interior facing (Overhead)
Two glass plies bonded by a PVB or SentryGlas (SGP) interlayer. Holds broken shards firmly in place to prevent fall-through.
6.38mm – 10.76mm Laminated Glass
Specialty Impact Glass
Coastal areas and hurricane zones require even stronger protection. In High-Velocity Hurricane Zones (HVHZ), standard units will not survive cyclic wind pressures. You will need advanced impact-rated glass or heavy-duty polycarbonate (Lexan). These specialized materials bend and absorb massive impacts without catastrophic failure.
Certifications to Verify
Never rely on a vendor's verbal promises regarding safety. You should always demand specification sheets. Look for objective compliance markers:
ANSI Z97.1: Confirms the material passes rigorous impact safety testing.
Local Code Approvals: Ensures compliance with state-specific wind load requirements.
Thermal Performance and Glare: Specifying Insulated Glass
A beautiful roof window loses its appeal if it makes your room unbearably hot. Effective thermal management requires advanced glazing technology, moving far beyond basic single-pane designs.
Moving Beyond Single Glazing
Single-pane acrylic or plain glass offers virtually zero insulation. You should reserve these cheap options strictly for unconditioned spaces like garden sheds or detached garages. If you heat or cool the interior space, you must install double or triple insulated glass units. They trap a layer of air or gas between the panes, creating a vital thermal buffer against outdoor extremes.
Controlling the Greenhouse Effect (Low-E and Argon)
Modern manufacturing techniques give you powerful tools to fight solar heat gain.
Low-E Coatings: Manufacturers apply microscopic metallic oxide layers to the glass surface. These coatings brilliantly reflect long-wave infrared heat away from the building while still allowing visible light to pass through. They are absolutely crucial for southern and western exposures.
Gas Fills: Air is a decent insulator, but dense inert gases work better. Pumping argon or krypton gas between the glass panes drastically slows thermal transfer. Furthermore, these dense gases provide significant acoustic dampening, hushing the loud drumming noise of heavy rain.
Target Performance Metrics
When evaluating products, look past the marketing brochures. Focus entirely on the objective data provided by the National Fenestration Rating Council (NFRC).
Metric
Ideal Range
Why It Matters
SHGC (Solar Heat Gain Coefficient)
≤ 0.25 (Hot climates)
Blocks 75% of solar heat. Prevents the HVAC system from overworking during summer months.
VLT (Visible Light Transmittance)
24% – 30%
Provides a bright "wow factor" without causing severe glare on computer screens or televisions.
U-Factor
Low (climate dependent)
Measures how well the unit prevents interior heat from escaping during cold winter nights.
How to Determine Skylight Glass Thickness Based on Span and Wind Load
Glass thickness cannot be estimated by guesswork; it is governed by unsupported span dimensions, roof pitch, and local design wind pressures. Under-specifying thickness causes visible glass deflection, optical distortion, and eventual seal failure.
Standard Residential Openings (Spans under 1.2m / 4ft): A standard configuration of 6mm Toughened Outer + 12A/16A + 6.38mm Laminated Inner provides robust load resistance for typical residential roofs.
Large Architectural Spans (Spans 1.5m to 2.5m+): Larger spans demand thicker configurations to limit mid-span deflection under snow or wind loads. Typically, this requires 8mm or 10mm Toughened Outer + 16A + 10.76mm (or thicker SGP structural interlayer) Laminated Inner.
Walkable Skylights / Roof Terraces: If the skylight is subject to pedestrian traffic, structural engineering codes mandate multi-laminated configurations exceeding 25mm–33mm total thickness.
Implementation Risks: Waterproofing and Installation Red Flags
The finest materials will still leak if installed incorrectly. Installation represents the primary point of failure for roof glass. You must pay close attention to the framing, flashing, and sealing processes.
The Flat Roof Challenge
Flat roofs pose a massive waterproofing challenge because water naturally pools on them. You should never install a flush unit on a flat roof. Instead, you must utilize a "curb-mounted" installation. This builds a wooden or metal box (the curb) to raise the glass high above the roof deck's water line. Additionally, flat roofs often benefit from slightly curved or domed outer glazing to force water runoff. Using standard crickets or diverters on a flat roof often creates long-term maintenance liabilities and trapped debris.
Thermal Expansion
Materials react to temperature changes differently. Glass expands at one rate, while aluminum frames expand at another. If an installer rigidly fastens the glass without proper EPDM rubber gaskets and expansion joints, the shifting metals will crush the pane. Thermal stress cracking is a common and expensive consequence of amateur installation.
Water and Air Infiltration Minimums
Do not guess about a product's weather resistance. Look for systems that pass strict AAMA (American Architectural Manufacturers Association) or WDMA Hallmark tests. As a safe baseline for durable performance, demand a minimum water penetration resistance of 600 Pa and an air tightness rating of 300 Pa. These numbers guarantee the unit will survive aggressive storms.
Condensation Management
Homeowners often mistake internal condensation for an external roof leak. When warm, moist indoor air hits cold glass, water droplets form and drip down. True structural failures often come from this internal moisture rotting the surrounding drywall. Ensure your frame includes built-in thermal breaks and integrated weeping systems. These channels collect internal condensation and safely drain it back outside.
Conclusion
Selecting the right overhead glazing requires a careful structural and thermal balancing act. Treating roof windows like standard wall windows will lead to discomfort, high energy bills, and potential safety hazards. By prioritizing the inner-laminated and outer-tempered safety rule, you protect occupants from severe injury. By matching the SHGC and VLT to your local climate, you ensure the room remains bright but thermally comfortable.
As your next step, audit your specific roof pitch and calculate your 1:20 natural light ratio for the target room. Once you determine the size, consult with an installer explicitly certified by the glass manufacturer. Proper, certified installation ensures your waterproofing holds up to extreme weather and keeps your 10 to 20-year premium warranty completely valid.
FAQ
Q: Can I use standard tempered glass for a skylight?
A: No. Building codes require the inner pane of overhead glazing to be laminated glass. If the unit breaks, the laminated interlayer prevents shattered pieces from falling into the space below. Tempered glass is only acceptable for the outer exterior pane to resist impact.
Q: What is the recommended glass thickness for a residential skylight?
A: Glass thickness depends on the opening size and local wind loads. For standard residential spans (up to 1.2m / 4ft), a typical specification is a 6mm toughened outer pane + 16mm argon cavity + 6.38mm (or 8.76mm) laminated inner pane. Oversized architectural openings (over 1.5m to 2m) require stepped-up thickness—typically an 8mm or 10mm outer pane with a 10.76mm+ laminated inner to prevent center-glass sagging (deflection) and seal failure.
Q: What is heat-tested skylight glass, and why is it critical for extreme heat?
A: Heat-tested glass (specifically Heat Soak Tested / HST glass per EN 14179) undergoes a specialized thermal chamber process to prevent spontaneous failure. Skylights face intense direct radiation, creating severe thermal stress between the hot center and cooler frame edges. Heat-soak testing weeds out microscopic nickel sulfide (NiS) impurities before installation, reducing the risk of sudden glass explosion under extreme summer heat by over 98%.
Q: How do I choose a skylight engineered to resist heavy rain, strong winds, and water leaks?
A: Look for systems with verified structural ratings. A weathertight skylight should have a water penetration resistance of at least 600 Pa (or 15% of positive design wind load) and a high Design Pressure (DP) rating for wind uplift. For flat or low-pitch roofs, always specify a raised curb-mounted installation (minimum 150mm above roof deck) and consider curved or sloped glazing to prevent water ponding around the seals.
Miracle Co-founder of Reachbuilding
Miracle owns a glass factory that has been in operation for 40 years. His family has been engaged in the construction industry for over 60 years and possesses extensive engineering and production experience. At Reach Building, he focuses on product technical support, custom solutions, and industry trend analysis for global dealers, contractors, and builders.In his column, Miracle shares practical insights, project case studies, and expert advice to help construction professionals select the right glass for safer, more energy-efficient buildings.
With nearly 30 years of experience in building materials, REACH BUILDING provides customized glass products and technical solutions for global construction and interior projects.